

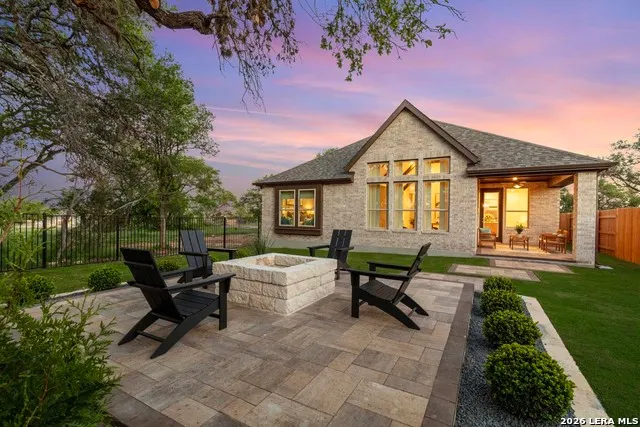
Address
212 Missouri Primrose Lane, San Marcos, TX
Price
$ 549,990
Property Attributes
- MLS#1938630
- TypeSingle Family
- Listing Status Active
- CountyHAYS
- CitySan Marcos
- Area3100
- NeighborhoodLa Cima
- Zip78666
- StyleOne Story,Traditional
- Year Built2025
- Taxes$ 2
- Price$ 549,990
- Bedrooms4
- Full Bathrooms3
- Half Bathrooms0
- Sqr Footage2147
- Lot Size0.15 Acres
Data Source:
LERA MLS
Property Description
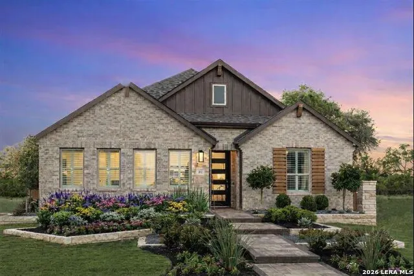
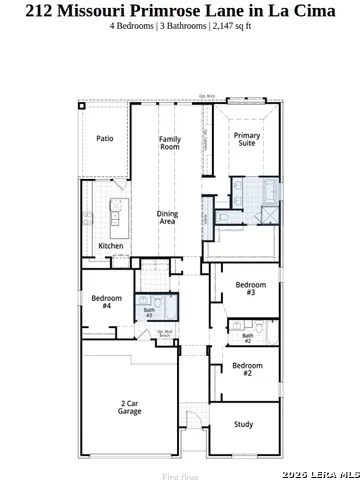
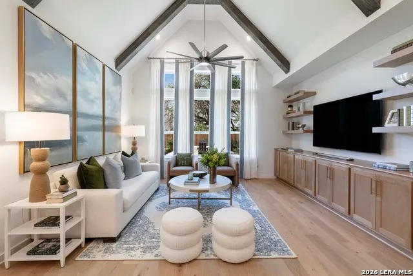
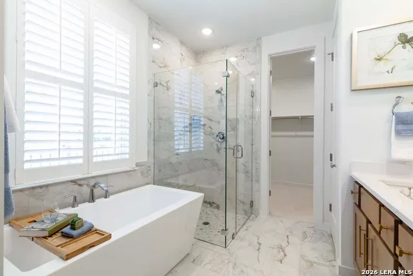
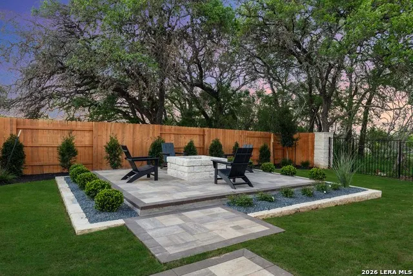
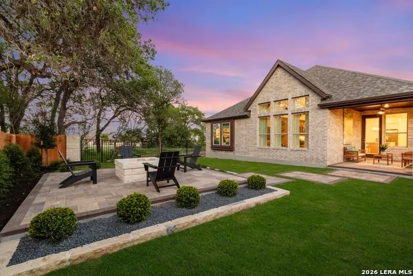
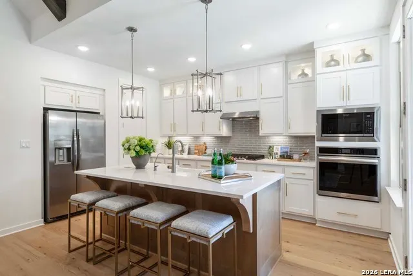
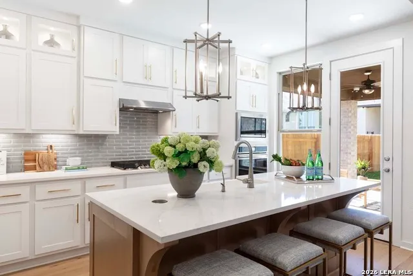
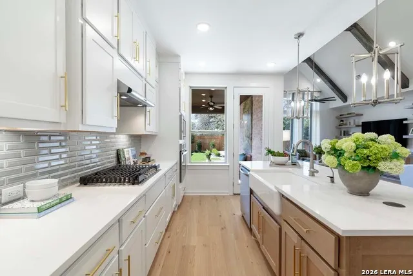
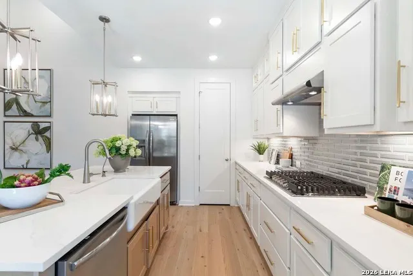
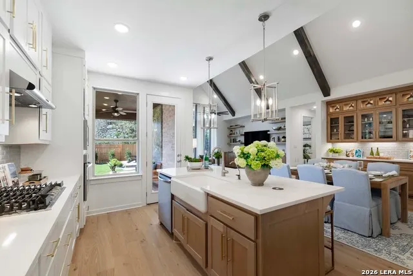
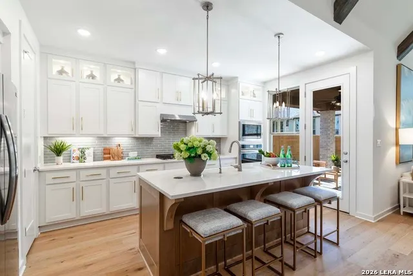
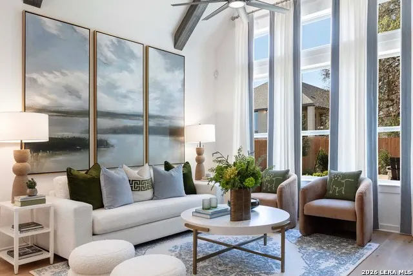
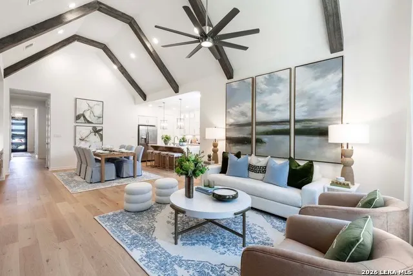
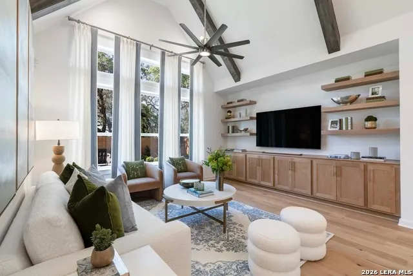
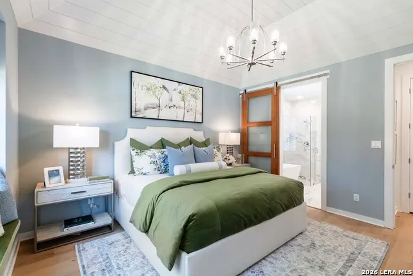
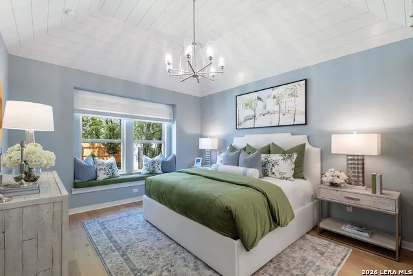
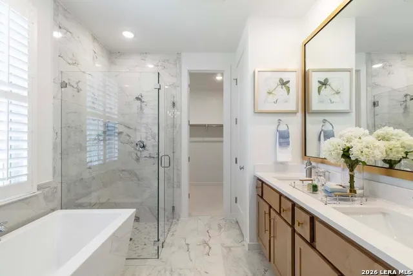
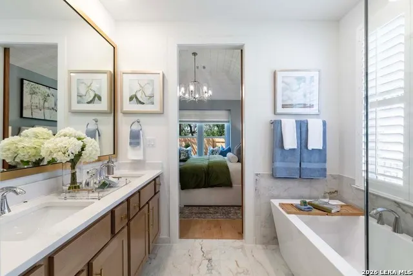
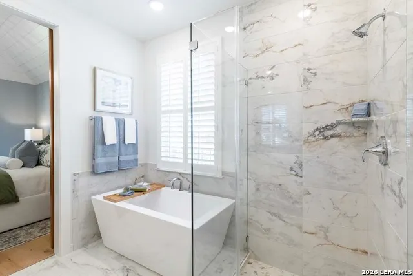
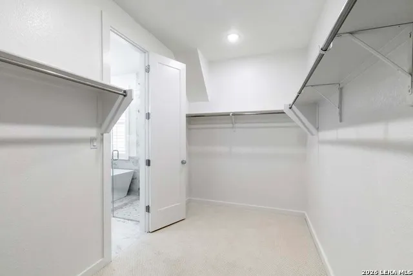
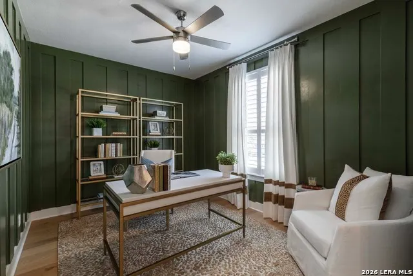
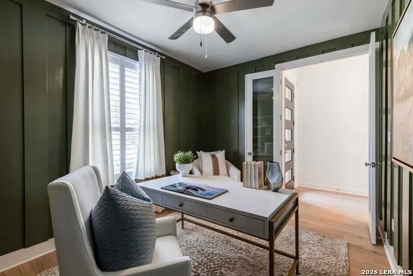
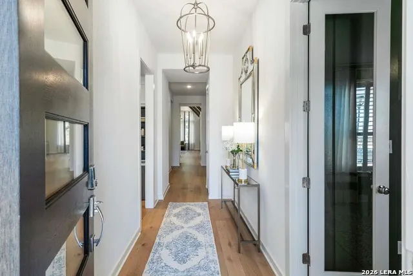
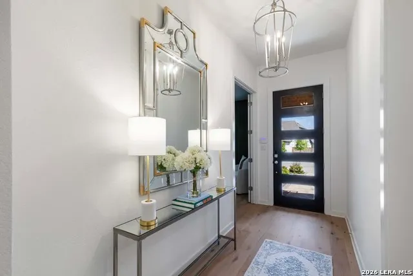
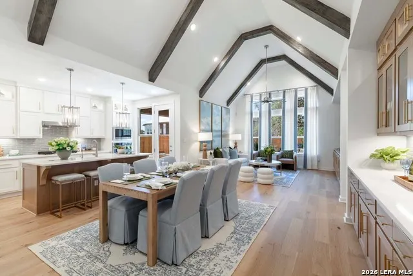
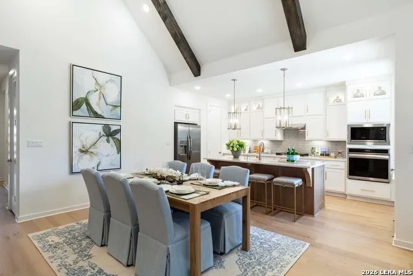
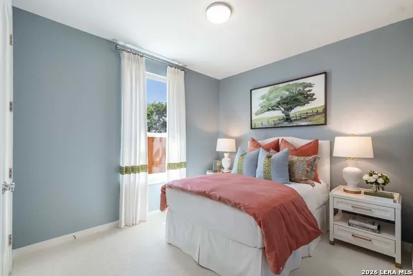
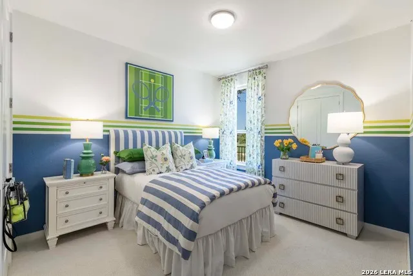
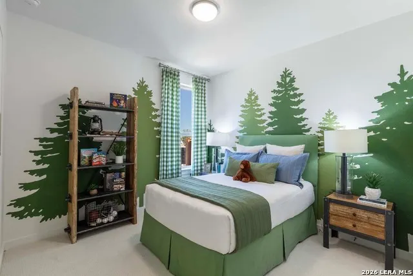
MODEL HOME FOR SALE! Discover the award-winning Matisse plan by Highland Homes in the desirable La Cima community of San Marcos. This thoughtfully designed single-story home offers 4 bedrooms, 3 bathrooms, a private study, and approximately 2,147 square feet of living space. The open-concept layout features a spacious living and dining area with vaulted ceilings, creating an inviting setting for everyday living and entertaining. The chef-inspired kitchen opens seamlessly to the main living areas and includes abundant cabinetry, generous counter space, and a large island. The split-bedroom design provides added privacy for the primary suite, which features a spa-like bath, oversized walk-in closet, and relaxing retreat atmosphere. A dedicated study near the front of the home offers flexibility for a home office, hobby room, or additional living space. Practical features include extensive storage, an oversized laundry area, and an extra-deep garage bay. Located in La Cima, residents enjoy access to community amenities including pools, recreation areas, playgrounds, pavilion spaces, trails, and acres of open green space. Conveniently situated between Austin and San Antonio, this home offers easy access to shopping, dining, entertainment, and outdoor recreation throughout the Texas Hill Country. PLUS - full furnishings are available for purchase, offering a truly move-in-ready opportunity.
| Elementary School | Middle School | High School |
|---|---|---|
| Hernandez Elementry | Miller Middle School | San Marcos High School |
| Price History | |
|---|---|
| 2/3/2026 | Listed $599,000 |
| 2/28/2026 | 3$584,211 |
| 3/9/2026 | 3$569,990 |
| 4/24/2026 | 4$549,990 |
General Features
| Living Area | 2147 |
|---|---|
| Energy Efficiency | Tankless Water Heater,16+ SEER AC,Programmable Thermostat,Double Pane Windows,Energy Star Appliances,Radiant Barrier,High Efficiency Water Heater,Ceiling Fans |
| Construction | New |
| Heating | Central |
| Cooling | One Central |
| Bathrooms | 3 |
| HOA Fee | 600 |
| Subdivision | LA CIMA (SAN MARCOS) |
| Builder | Highland Homes |
| Class | Single Residential |
| Type | Single Family Detached |
| Style | One Story,Traditional |
| Roof | Composition |
| HOA Mandatory | Mandatory |
| Status | Active |
| HOA Frequency | Quarterly |
| Attached Garage | Yes |
| HOA Name | GOODWIN CO. |
| Neighborhood Amenities | Pool,Clubhouse,Park/Playground |
| Home Faces | East,South |
| Multiple HOA | No |
| Area | 3100 |
| Year Built | 2025 |
| High School | San Marcos |
| School District | San Marcos |
| Proposed Terms | Conventional,FHA,VA,Cash |
| Elementary School | Hernandez Elementry |
| Middle School | Miller Middle School |
| Legal Description | LA CIMA PHASE 3 SEC A,BLOCK C,Lot 23 |
| Taxes | 2.23 |
Interior Features
| Kitchen Length | 13 |
|---|---|
| Kitchen Width | 9 |
| Total Bedrooms | 4 |
| Full Baths | 3 |
| Interior Features | One Living Area,Island Kitchen,Walk-In Pantry,Study/Library,High Ceilings,Open Floor Plan,Laundry Room,Walk in Closets,Attic - Pull Down Stairs,1st Floor Lvl/No Steps |
| Stories | 1 |
| Dining Room Length | 12 |
| Dining Room Width | 14 |
| Flooring | Wood,Carpeting,Ceramic Tile |
| Heating Fuel | Natural Gas |
| Bedroom2 Width | 11 |
| Bedroom3 Length | 10 |
| Bedroom3 Width | 11 |
| Bedroom4 Length | 11 |
| Bedroom4 Width | 10 |
| Family Room Length | 17 |
| Study/Office Length | 10 |
| Study/Office Width | 13 |
| WINDOW COVERINGS | None Remain |
Exterior Features
| Exterior | Brick,4 Sides Masonry,Stone/Rock |
|---|---|
| Foundation | Slab |
| Pool (Y/N) | No |
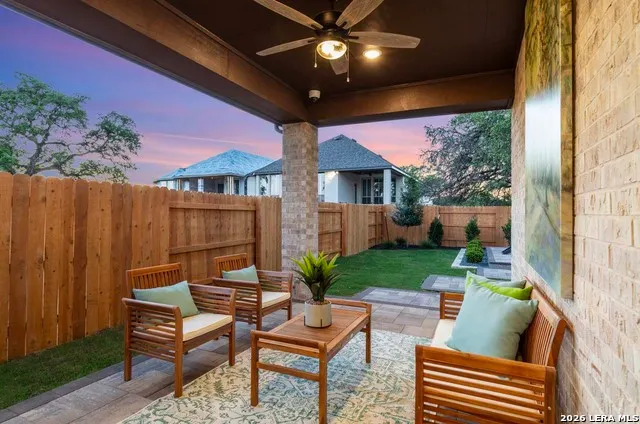
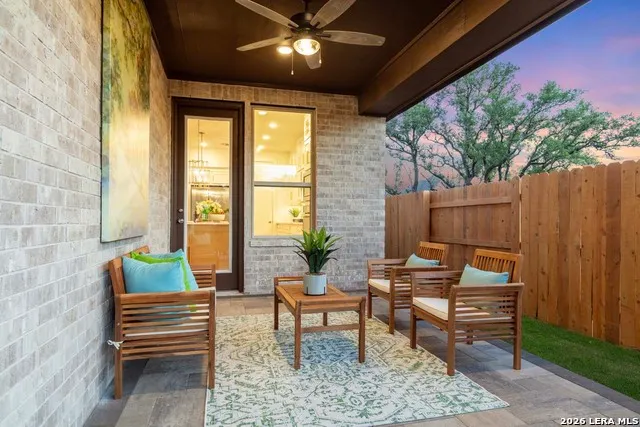
| Exterior Features | Patio Slab,Covered Patio,Wrought Iron Fence,Sprinkler System,Has Gutters |
| Pool | None |
| Lot Size | 0.15 |
| Water/Sewer | City |
| Lot Description | Level |
| Inclusions | Ceiling Fans,Washer Connection,Dryer Connection,Cook Top,Built-In Oven,Microwave Oven,Gas Cooking,Disposal,Dishwasher,Ice Maker Connection,Pre-Wired for Security,Gas Water Heater,Garage Door Opener,S |
| Garage Parking | Two Car Garage,Attached |
Amenities
- Foreclosure
- Views
- Short Sale
- New Construction
- Adult 55+
- Lease To Own
- No HOA Fees
- Furnished
- Primary On Main
- Air Conditioning
- Seller Finance
- Green
- Fixer Upper
- Horse
- Golf
- Fireplace
- Deck
- Garage
- Basement
- Pool
Property vs Single Family Average in 78666
Price
Year Built
Visits
In The Neighborhood
Views
San Marcos
$ 695,000
- Type
- Single Family
- Size
- 3,119 SqFt
- Rooms
- 4 Beds + 3.5 Baths
Keller Williams Heritage 210-493-3030
Views
San Marcos
$ 459,990
- Type
- Single Family
- Size
- 1,950 SqFt
- Rooms
- 3 Beds + 2 Baths
eXp Realty 888-519-7431
Reduced
San Marcos
$ 824,208
- Type
- Single Family
- Size
- 3,815 SqFt
- Rooms
- 4 Beds + 3.5 Baths
Dina Verteramo, Broker 888-524-3182
San Marcos
$ 794,096
- Type
- Single Family
- Size
- 3,700 SqFt
- Rooms
- 4 Beds + 4.5 Baths
Dina Verteramo, Broker 888-524-3182
San Marcos
$ 449,000
- Type
- Single Family
- Size
- 2,128 SqFt
- Rooms
- 3 Beds + 2 Baths
Keller Williams Heritage 210-493-3030
Reduced
San Marcos
$ 650,000
- Type
- Single Family
- Size
- 2,951 SqFt
- Rooms
- 4 Beds + 3.5 Baths
Keller Williams Heritage 210-493-3030
Reduced
San Marcos
$ 649,000
- Type
- Single Family
- Size
- 3,203 SqFt
- Rooms
- 4 Beds + 3.5 Baths
Century 21 River & Ridge 830-885-3054
Viewed
San Marcos
$ 464,185
- Type
- Single Family
- Size
- 2,305 SqFt
- Rooms
- 3 Beds + 2 Baths
Dina Verteramo, Broker 888-524-3182
 Information provided courtesy of LERA MLS. IDX information is provided exclusively for consumers' personal, non-commercial use and may not be used for any purpose other than to identify prospective properties consumers may be interested in purchasing. Information is believed to be accurate but not guaranteed. Provided courtesy of LERA MLS. Copyright 2026 LERA MLS, All Rights Reserved. Data last updated September 11, 2026 4:50 PM UTC
