
Views


Address
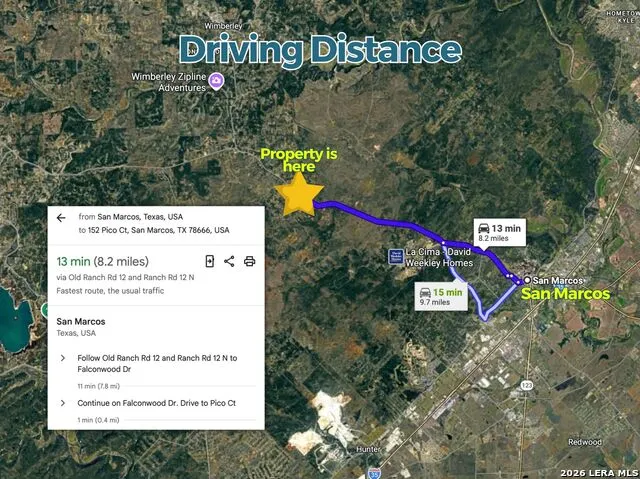
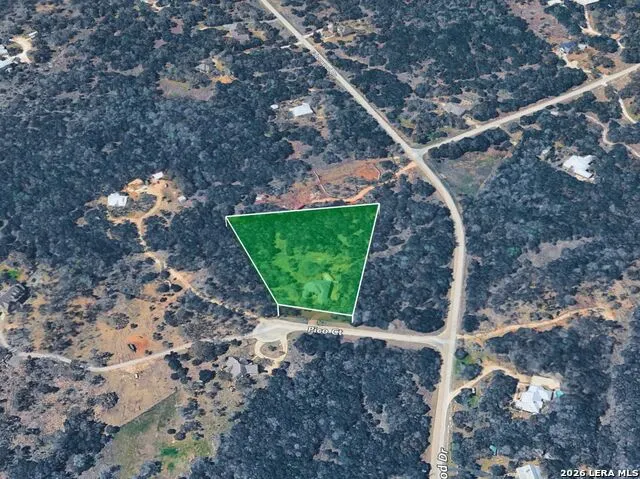
152 Pico Ct, San Marcos, TX
Price
$ 799,990
Property Attributes
- MLS#1965223
- TypeSingle Family
- Listing Status Active
- CountyHAYS
- CitySan Marcos
- Area3100
- NeighborhoodFalconwood
- Zip78666
- StyleOne Story,Contemporary
- Year Built2005
- Taxes$ 10374
- Price$ 799,990
- Bedrooms4
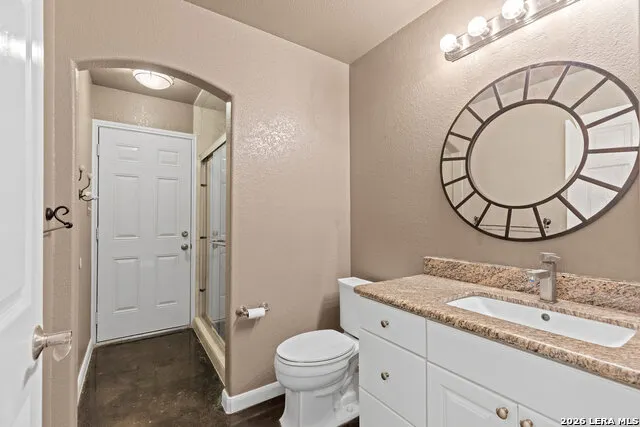
- Full Bathrooms3
- Half Bathrooms0
- Sqr Footage2736
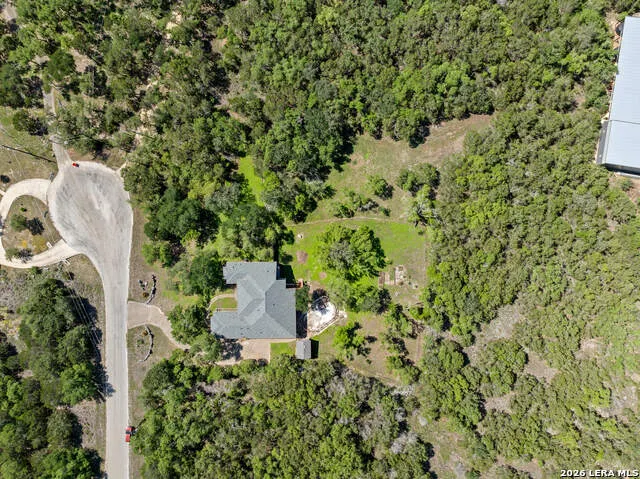
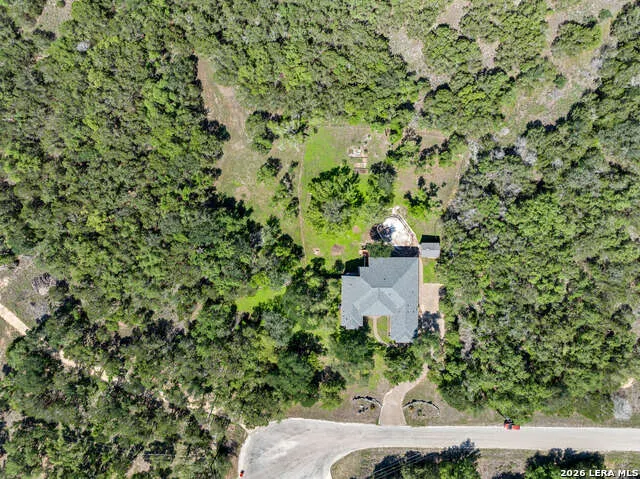
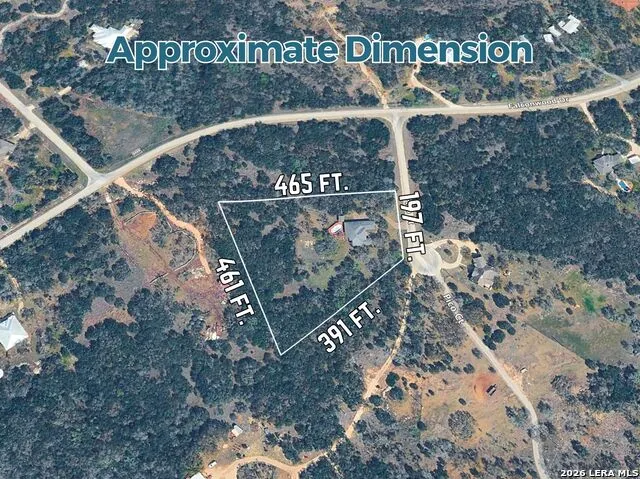
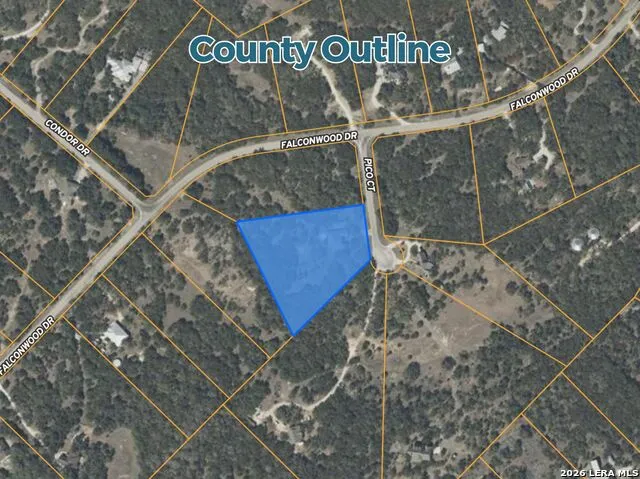
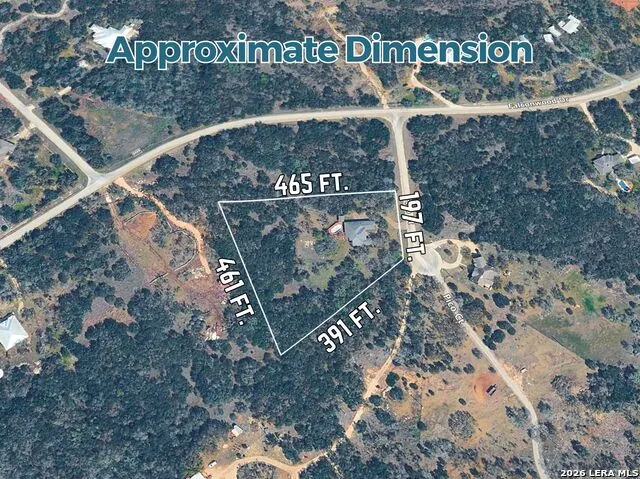
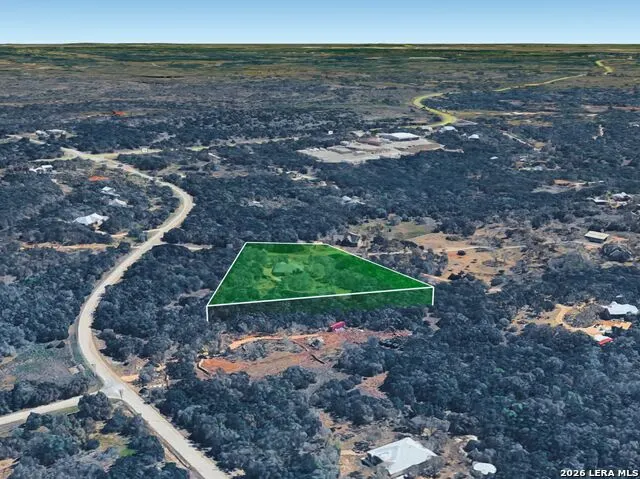
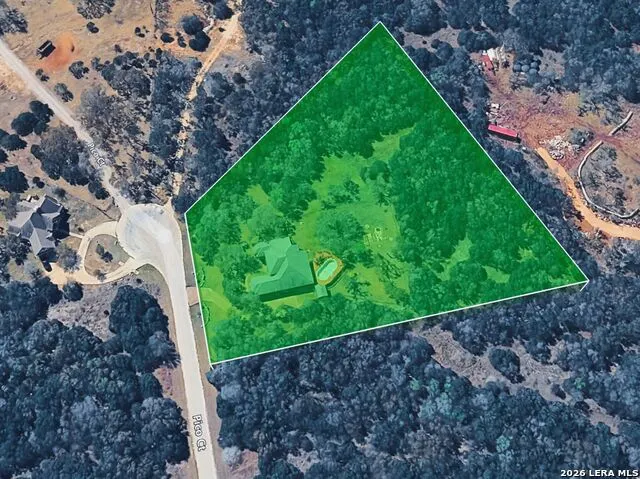
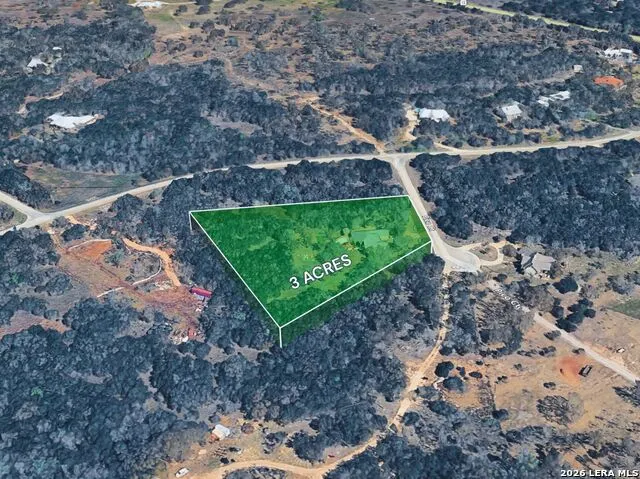
- Lot Size3.04 Acres
Data Source:
LERA MLS
Property Description
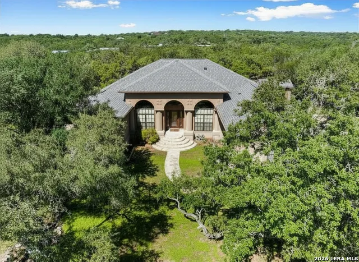
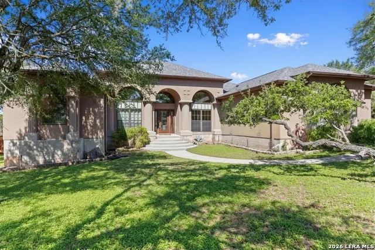
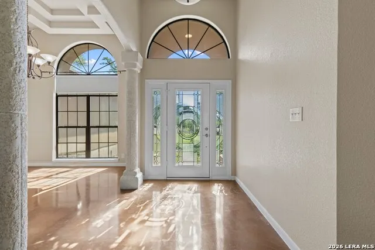
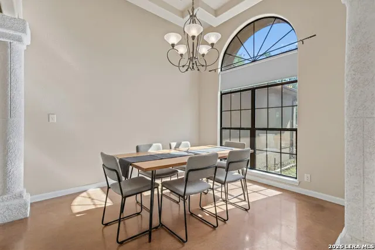
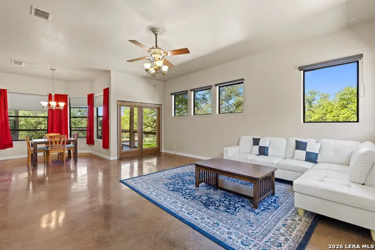
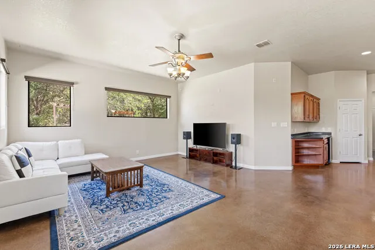
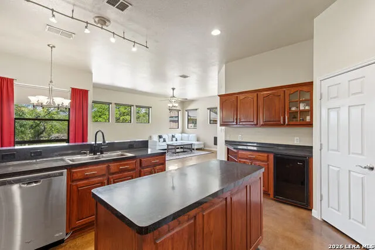
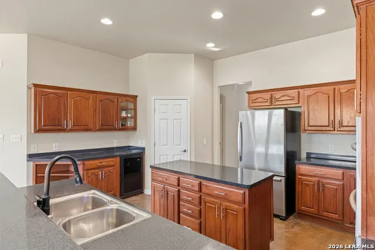
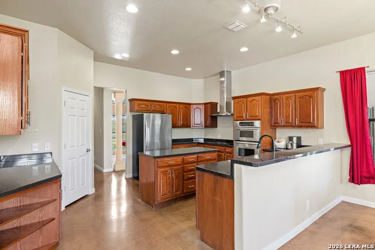
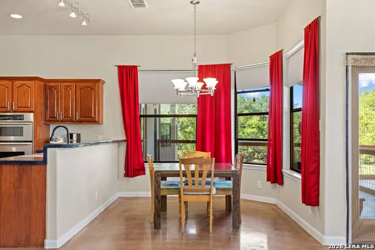
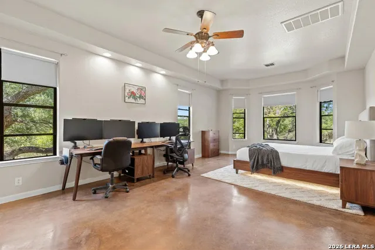
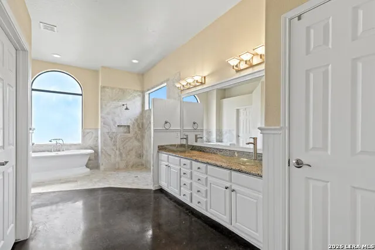
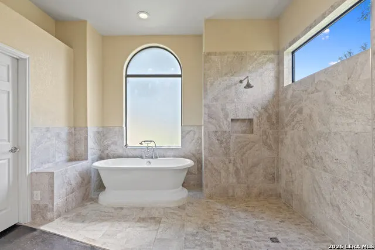
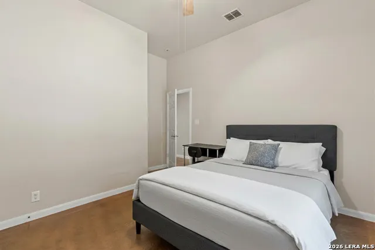
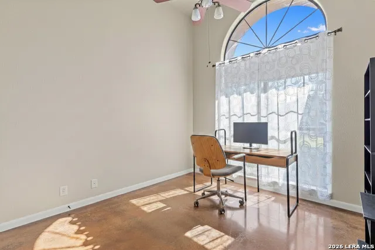
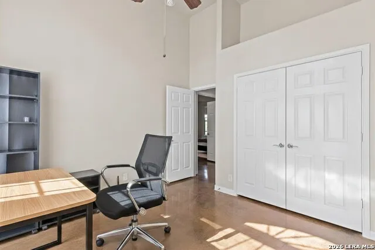
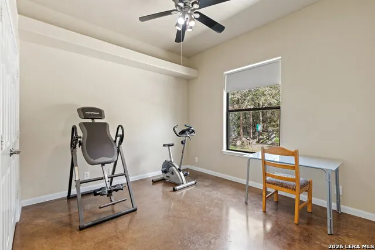
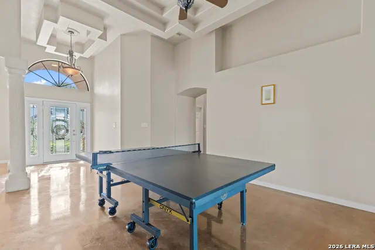
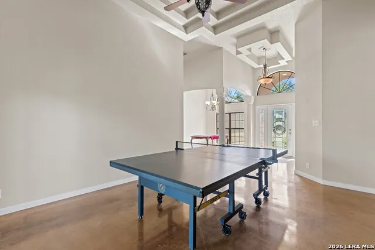
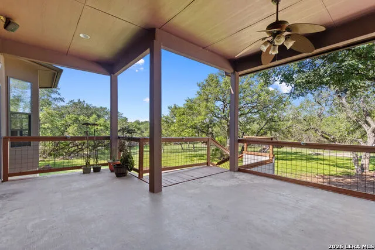
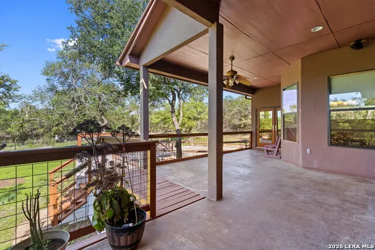
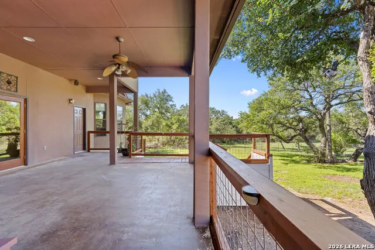
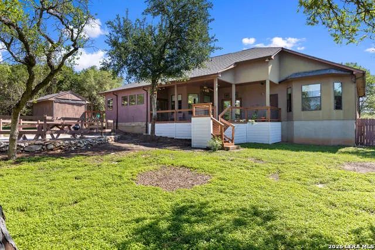
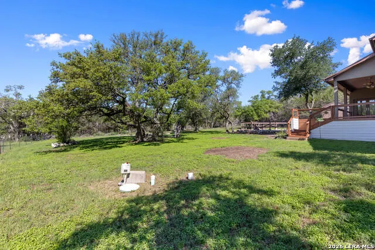
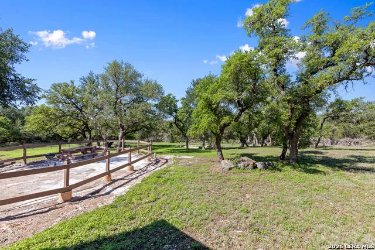
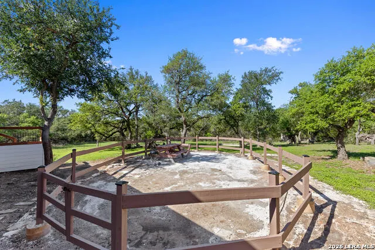
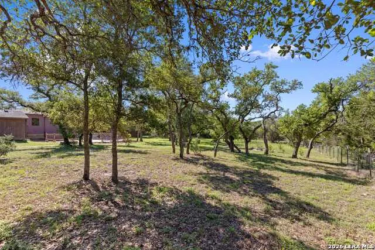
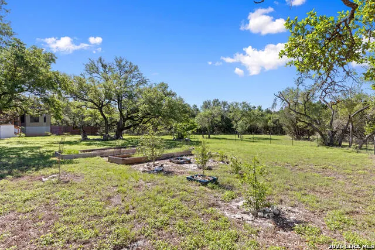
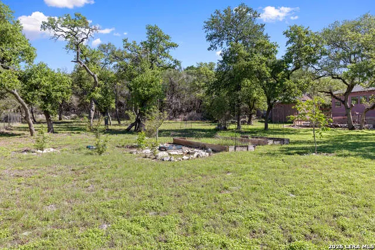
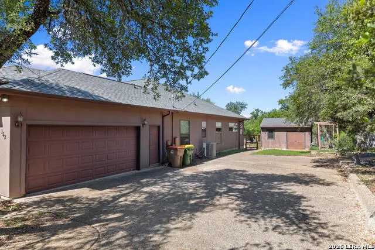
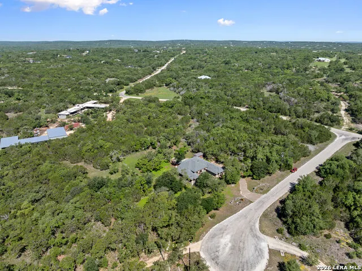
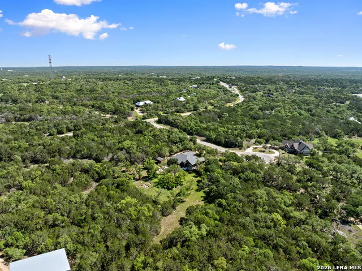
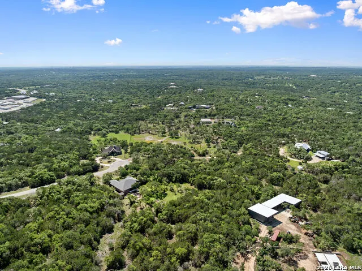
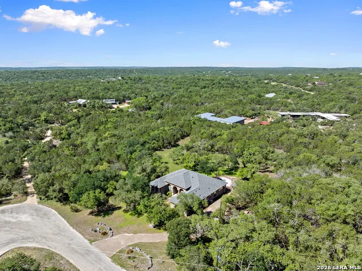
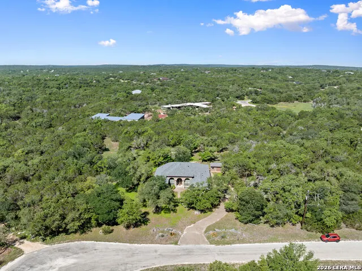
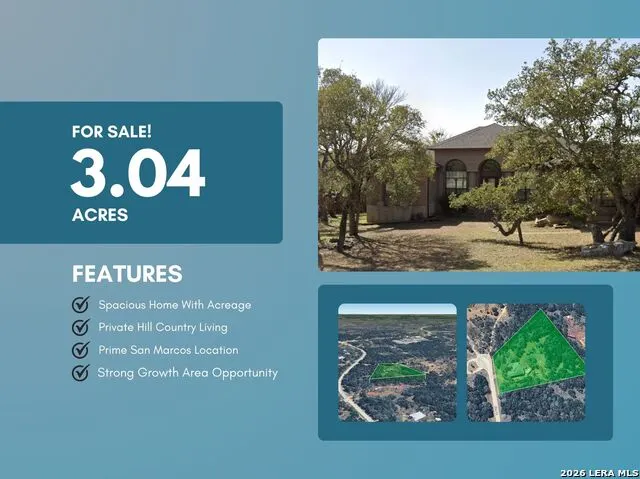
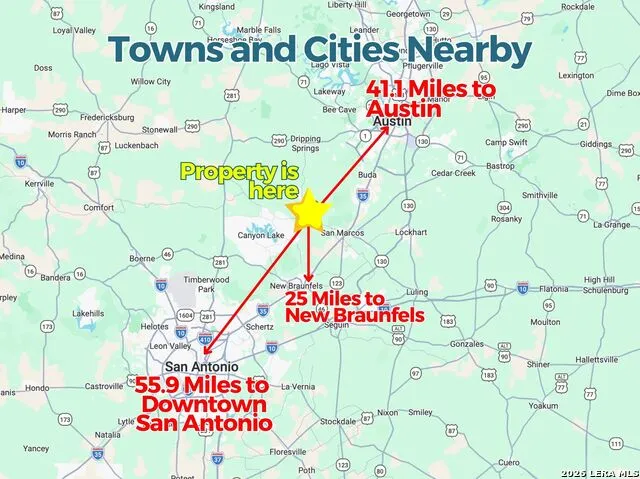
Nestled on 3.04 pristine, wooded acres in the highly coveted Falcon Wood community of San Marcos, Texas, this stunning custom estate offers the ultimate turn-key Hill Country retreat within the booming Austin-San Antonio corridor. Blending peaceful country privacy with modern luxury, this light-filled 2,736-square-foot residence features a seamless open-concept floor plan highlighted by polished concrete floors, soaring tray ceilings, and expansive living areas designed for effortless entertaining. The heart of the home is a gourmet chef's kitchen equipped with premium appliances that all convey-including a built-in wine refrigerator-serving as the perfect hub for gatherings. Retreat to the private primary sanctuary, a spa-inspired oasis boasting a freestanding soaking tub, an oversized walk-in shower, dual vanities, and a generous walk-in closet. Offering ultimate versatility, the floor plan includes a dedicated flex space ideal for a home office, media room, or multi-generational living setup. Step outside to a backyard oasis featuring a covered patio surrounded by mature trees and scenic views, creating a resort-style setting for year-round outdoor living. The fully usable acreage provides endless possibilities for a future pool, workshop, or hassle-free RV and boat parking. Offering unmatched peace of mind, this home features major recent capital improvements including a brand-new roof, new well equipment, and a whole-home water filtration system. Perfectly positioned in thriving Hays County, you are just minutes from downtown San Marcos, Texas State University, the San Marcos River, and local wineries, while enjoying a smooth commute to New Braunfels, Austin, and San Antonio.
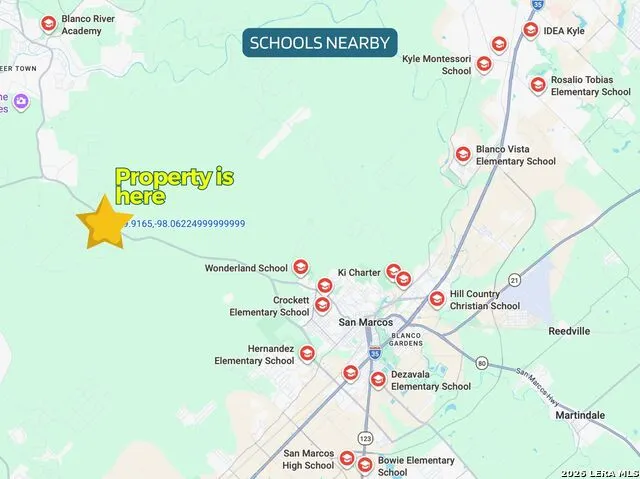
| Elementary School | Middle School | High School |
|---|---|---|
| Crockett Elementary School | Doris Miller Middle School | San Marcos High School |
| Price History | |
|---|---|
| 5/8/2026 | Listed $825,000 |
| 6/4/2026 | 1$824,990 |
| 7/17/2026 | 4$799,990 |
General Features
| Living Area | 2736 |
|---|---|
| Construction | Pre-Owned |
| Heating | Central,Heat Pump,Zoned,2 Units |
| Cooling | Two Central,Heat Pump |
| Bathrooms | 3 |
| HOA Fee | 96 |
| Subdivision | Falconwood |
| Builder | Unknown |
| Class | Single Residential |
| Type | Single Family Detached |
| Style | One Story,Contemporary |
| Roof | Heavy Composition |
| HOA Mandatory | Mandatory |
| Status | Active |
| HOA Frequency | Annually |
| Attached Garage | No |
| HOA Name | FALCONWOOD HOA |
| Neighborhood Amenities | Other - See Remarks |
| Multiple HOA | No |
| Area | 3100 |
| Year Built | 2005 |
| High School | San Marcos |
| School District | San Marcos |
| Accessibility | No Carpet,Level Lot,No Stairs,First Floor Bath,First Floor Bedroom,Other |
| Proposed Terms | Conventional,FHA,VA,Cash,Investors OK |
| Elementary School | Crockett |
| Middle School | Doris Miller |
| Legal Description | Falcon-Wood,Lot 123,Acres 3.04 |
| Taxes | 10374.11 |
Interior Features
| Kitchen Length | 13 |
|---|---|
| Kitchen Width | 16 |
| Total Bedrooms | 4 |
| Full Baths | 3 |
| Interior Features | Two Living Area,Separate Dining Room,Eat-In Kitchen,Two Eating Areas,Island Kitchen,Breakfast Bar,Utility Room Inside,1st Floor Lvl/No Steps,High Ceilings,Open Floor Plan,Cable TV Available,High Spee |
| Stories | 1 |
| Dining Room Length | 12 |
| Dining Room Width | 13 |
| Breakfast Room Length | 10 |
| Breakfast Room Width | 10 |
| Flooring | Stained Concrete |
| Living Room Width | 13 |
| Utility Room Length | 10 |
| Utility Room Width | 7 |
| Heating Fuel | Electric |
| Bedroom2 Width | 12 |
| Bedroom3 Length | 11 |
| Bedroom3 Width | 12 |
| Bedroom4 Length | 11 |
| Bedroom4 Width | 12 |
| Entry Room Length | 10 |
| Entry Room Width | 9 |
| Family Room Length | 19 |
| Living Room Length | 12 |
| WINDOW COVERINGS | All Remain |
Exterior Features
| Exterior | Stucco |
|---|---|
| Foundation | Slab |
| Pool (Y/N) | No |
| Exterior Features | Covered Patio,Partial Fence,Double Pane Windows,Mature Trees,Wire Fence,Ranch Fence,Other - See Remarks |
| Pool | None |
| Lot Size | 3.04 |
| Water/Sewer | Private Well,Septic |
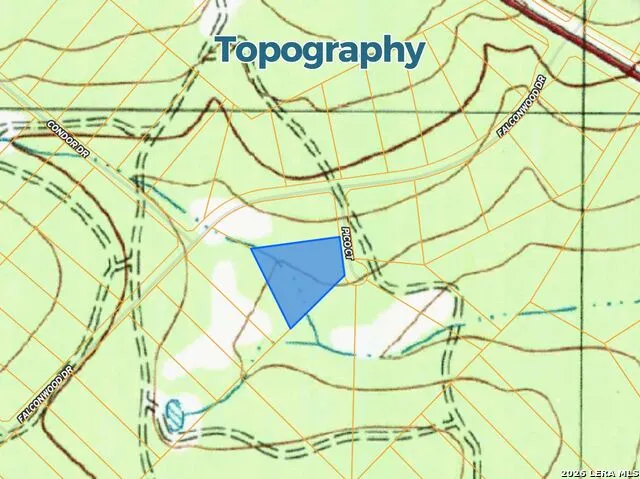
| Lot Description | Cul-de-Sac/Dead End,On Greenbelt,County VIew,2 - 5 Acres,Mature Trees (ext feat),Secluded,Gently Rolling |
| Inclusions | Ceiling Fans,Chandelier,Washer Connection,Dryer Connection,Cook Top,Built-In Oven,Self-Cleaning Oven,Stove/Range,Refrigerator,Disposal,Dishwasher,Ice Maker Connection,Smoke Alarm,Pre-Wired for Securi |
| Garage Parking | Two Car Garage |
Amenities
- Foreclosure
- Views
- Short Sale
- New Construction
- Adult 55+
- Lease To Own
- No HOA Fees
- Furnished
- Primary On Main
- Air Conditioning
- Seller Finance
- Green
- Fixer Upper
- Horse
- Golf
- Fireplace
- Deck
- Garage
- Basement
- Pool
Property vs Single Family Average in 78666
Price
Taxes
Year Built
Visits
 Information provided courtesy of LERA MLS. IDX information is provided exclusively for consumers' personal, non-commercial use and may not be used for any purpose other than to identify prospective properties consumers may be interested in purchasing. Information is believed to be accurate but not guaranteed. Provided courtesy of LERA MLS. Copyright 2026 LERA MLS, All Rights Reserved. Data last updated September 11, 2026 4:50 PM UTC
