
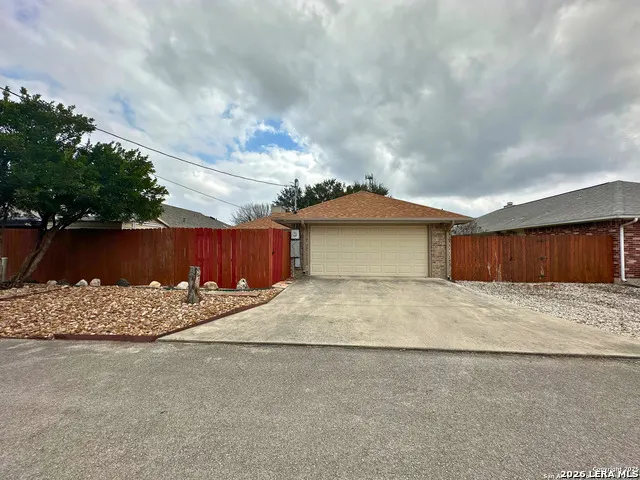
Address
1265 Buttercup, New Braunfels, TX
Price
$ 335,000
Property Attributes
- MLS#1965249
- TypeSingle Family
- Listing Status Active
- CountyCOMAL
- CityNew Braunfels
- Area2616
- NeighborhoodGarden Park
- Zip78130
- StyleOne Story
- Year Built1997
- Taxes$ 4895
- Price$ 335,000
- Bedrooms2
- Full Bathrooms2
- Half Bathrooms0
- Sqr Footage1520
- Lot Size0.126 Acres
Data Source:
LERA MLS
Property Description
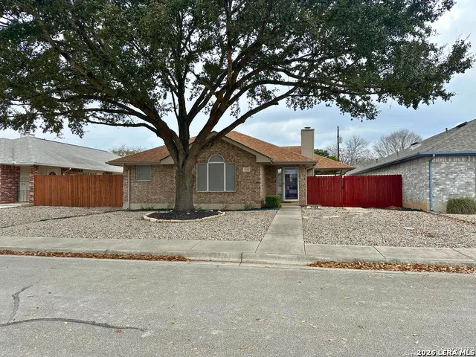
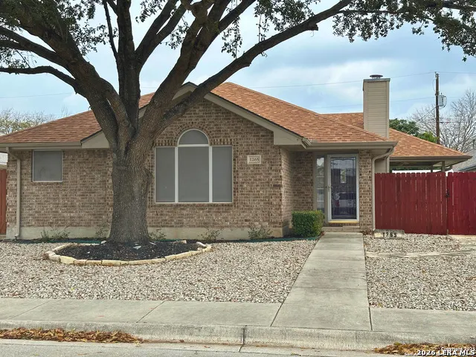
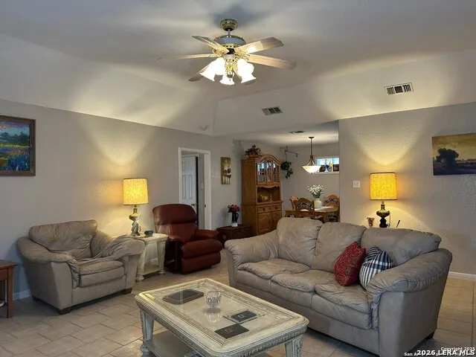
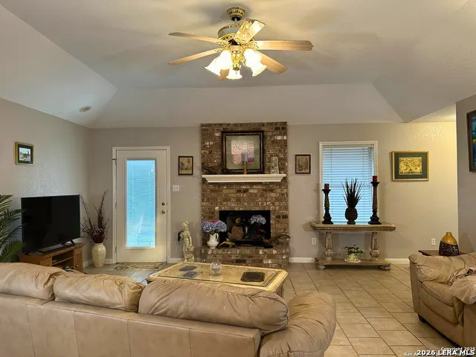
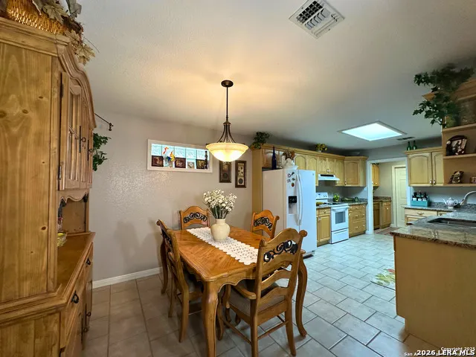
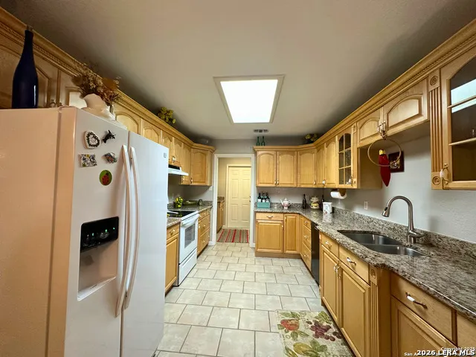
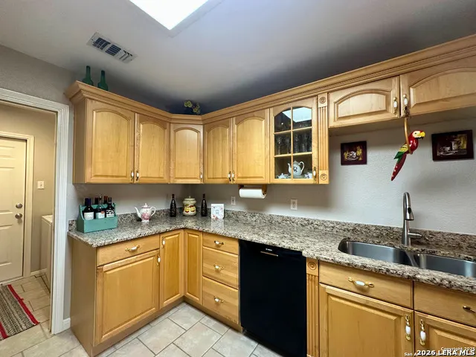
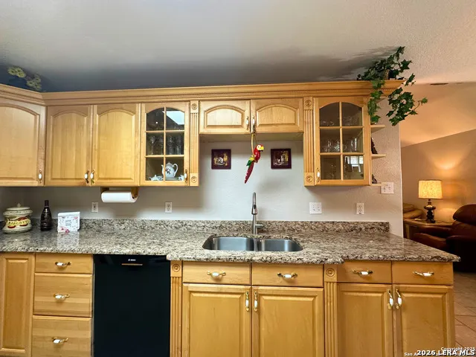
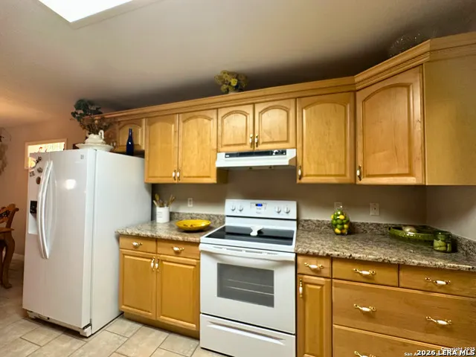
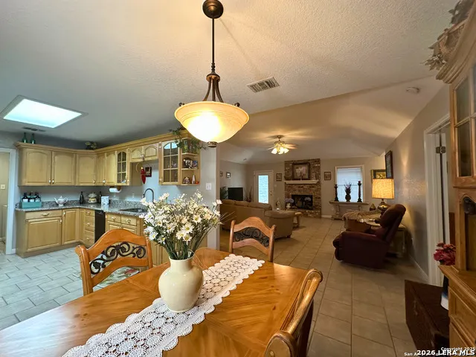
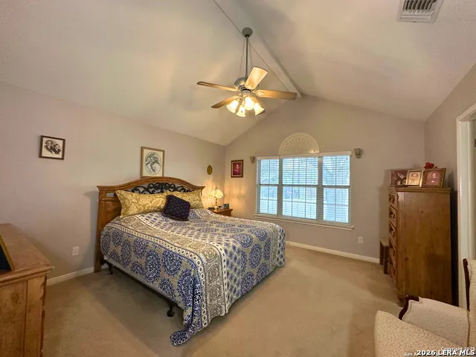
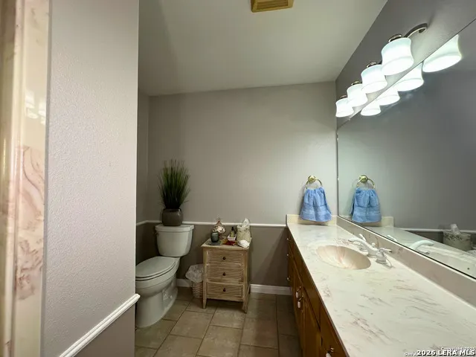
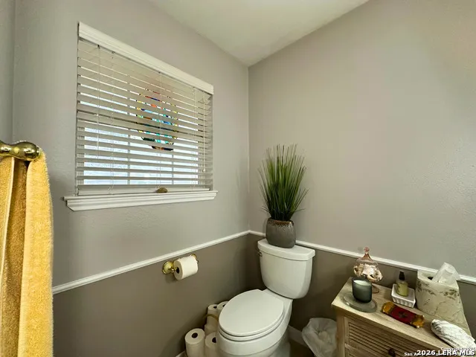
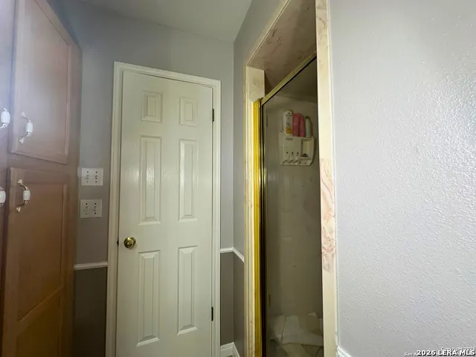
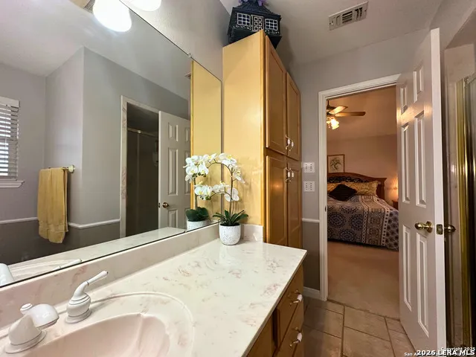
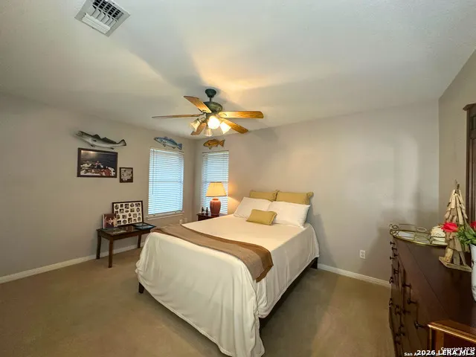
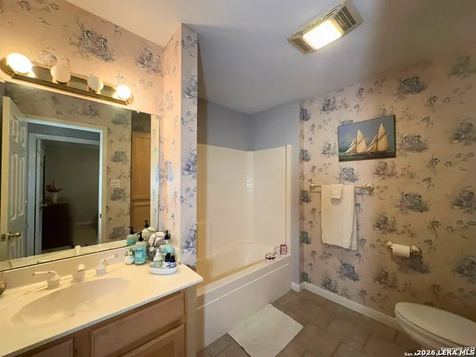
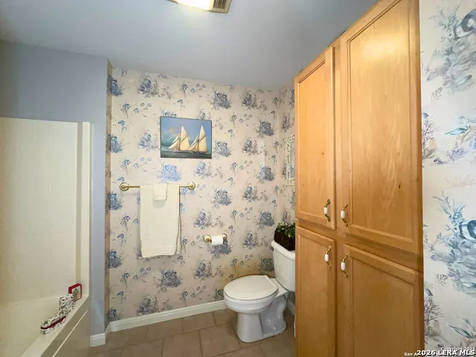
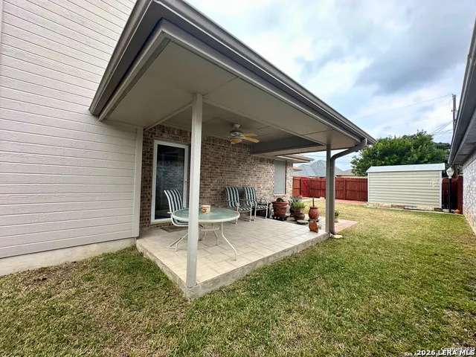
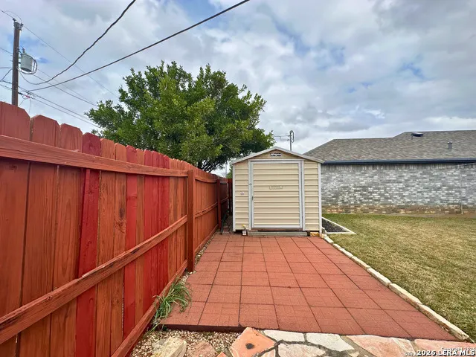
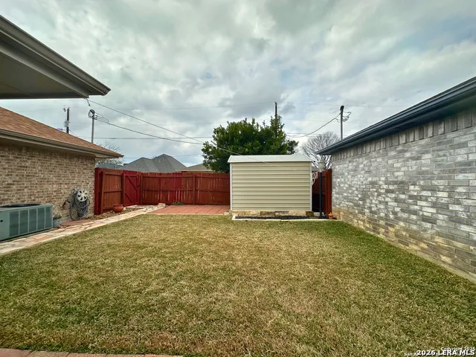
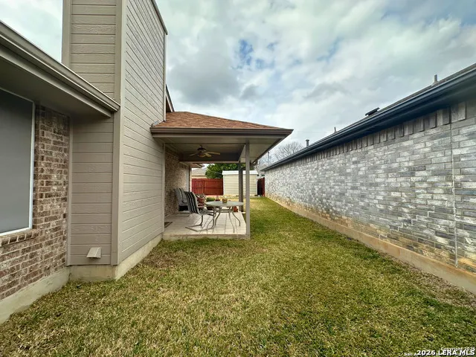
Welcome to 1265 Buttercup Ln, a charming 2bed, 2bath garden home offering lowmaintenance living in a prime New Braunfels location. The open layout features a bright living area anchored by a cozy fireplace, a functional kitchen, and a comfortable primary suite with its own private bath. The secondary bedroom is ideal for guests or a home office. Step outside to a manageable backyard with a covered patio and a storage shed for tools or hobby space. Just minutes from Gruene, the Guadalupe River, shopping, dining, and I35, this home blends comfort with exceptional convenience. Whether you're looking for a charming personal retreat or a smart investment, 1265 Buttercup Ln is must-see. Schedule your showing today and discover the possibilities!
| Elementary School | Middle School | High School |
|---|---|---|
| Goodwin Frazier Elementary School | Church Hill Middle School | Canyon High School |
| Price History | |
|---|---|
| 5/8/2026 | Listed $340,000 |
| 6/16/2026 | 2$335,000 |
General Features
| Living Area | 1520 |
|---|---|
| Construction | Pre-Owned |
| Heating | Central |
| Cooling | One Central |
| Bathrooms | 2 |
| Subdivision | GARDEN PARK |
| Builder | Unknown |
| Class | Single Residential |
| Type | Single Family Detached |
| Style | One Story |
| Roof | Composition |
| HOA Mandatory | None |
| Status | Active |
| Attached Garage | No |
| Neighborhood Amenities | None |
| Area | 2616 |
| Year Built | 1997 |
| High School | Canyon |
| School District | Comal |
| Proposed Terms | Conventional,FHA,VA,Cash |
| Elementary School | Goodwin Frazier |
| Middle School | Church Hill |
| Legal Description | Garden Park 7 Garden Home Addition,Block 1,Lot 4 |
| Taxes | 4895.1 |
Interior Features
| Kitchen Length | 10 |
|---|---|
| Kitchen Width | 13 |
| Total Bedrooms | 2 |
| Full Baths | 2 |
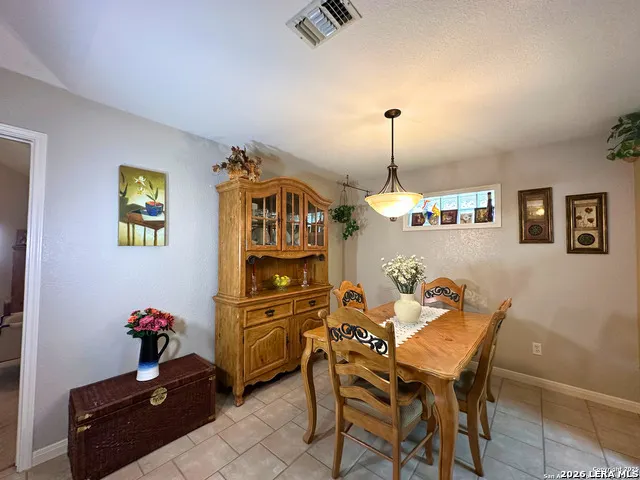
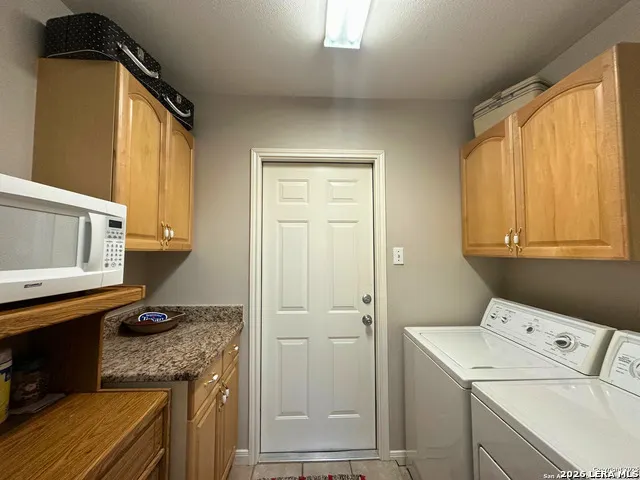
| Interior Features | One Living Area,Separate Dining Room,1st Floor Lvl/No Steps,Open Floor Plan,All Bedrooms Downstairs,Laundry Main Level,Laundry Room |
| Stories | 1 |
| Dining Room Length | 10 |
| Dining Room Width | 10 |
| Flooring | Carpeting,Ceramic Tile |
| Living Room Width | 22 |
| Heating Fuel | Electric |
| # of Fireplaces | 1 |
| Bedroom2 Width | 15 |
| Living Room Length | 23 |
| WINDOW COVERINGS | All Remain |
Exterior Features
| Exterior | Brick |
|---|---|
| Foundation | Slab |
| Pool (Y/N) | No |
| Exterior Features | Covered Patio,Privacy Fence,Sprinkler System,Solar Screens,Has Gutters,Mature Trees |
| Pool | None |
| Lot Size | 0.126 |
| Water/Sewer | City |
| Inclusions | Ceiling Fans,Washer Connection,Dryer Connection,Stove/Range,Disposal,Dishwasher,Electric Water Heater |
| Garage Parking | Two Car Garage |
Amenities
- Foreclosure
- Views
- Short Sale
- New Construction
- Adult 55+
- Lease To Own
- No HOA Fees
- Furnished
- Primary On Main
- Air Conditioning
- Seller Finance
- Green
- Fixer Upper
- Horse
- Golf
- Fireplace
- Deck
- Garage
- Basement
- Pool
Property vs Single Family Average in 78130
Price
Taxes
Year Built
Visits
 Information provided courtesy of LERA MLS. IDX information is provided exclusively for consumers' personal, non-commercial use and may not be used for any purpose other than to identify prospective properties consumers may be interested in purchasing. Information is believed to be accurate but not guaranteed. Provided courtesy of LERA MLS. Copyright 2026 LERA MLS, All Rights Reserved. Data last updated September 12, 2026 7:17 PM UTC
