
Views - Eco Friendly
Address
2 Hope Pl, Uvalde, TX
Price
$ 458,000
Property Attributes
- MLS#1965474
- TypeSingle Family
- Listing Status Active
- CountyUVALDE
- CityUvalde
- Area3200
- NeighborhoodEsperanza
- Zip78801
- StyleOne Story
- Year Built2026
- Taxes$ 5536
- Price$ 458,000
- Bedrooms4
- Full Bathrooms2
- Half Bathrooms0
- Sqr Footage2100
- Lot Size0.24 Acres
Data Source:
LERA MLS
Property Description
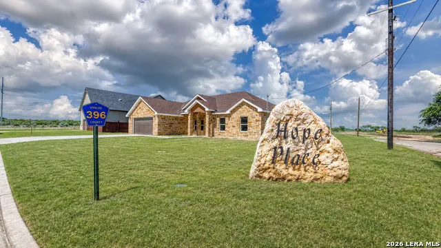
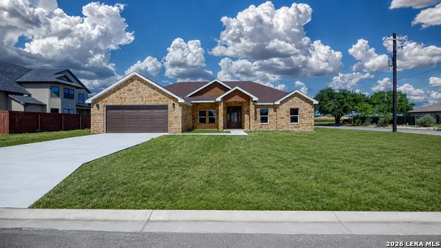
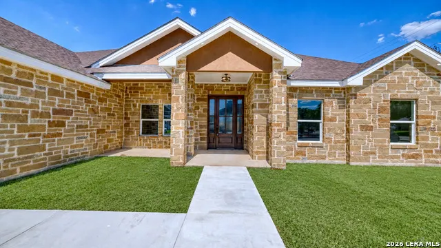
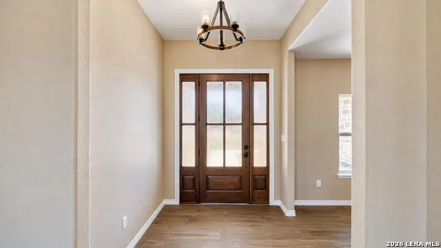
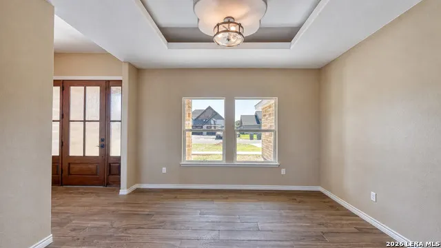
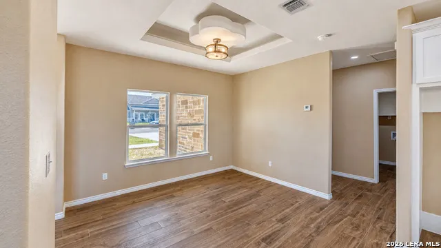
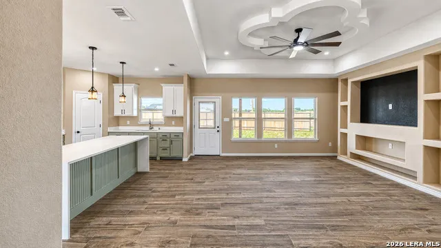
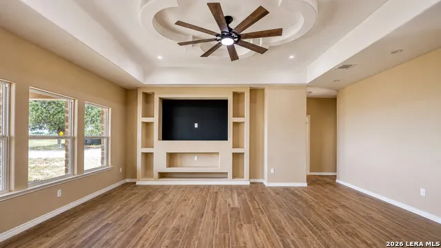
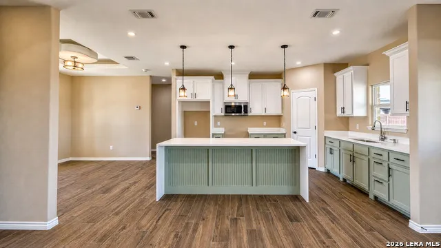
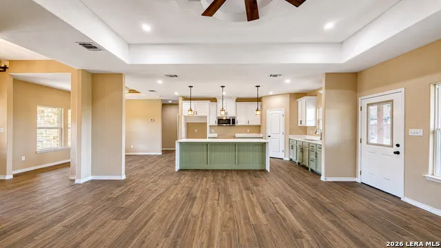
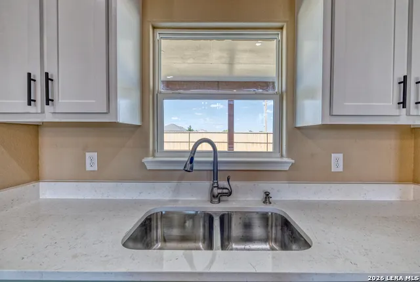
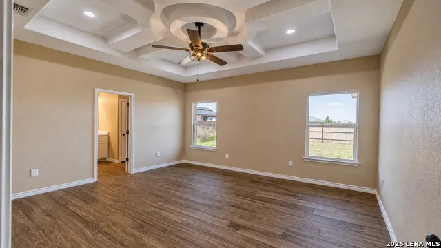
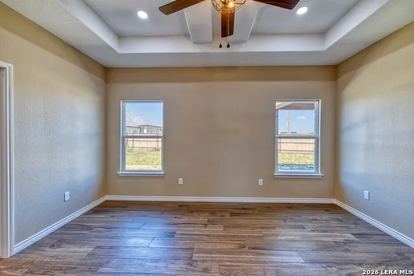
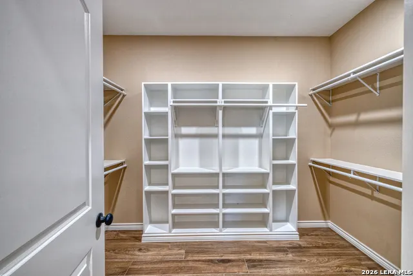
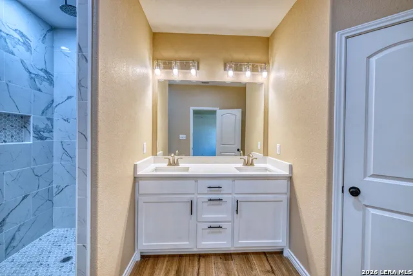
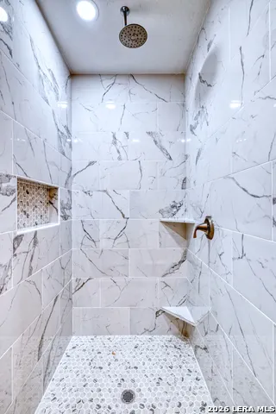
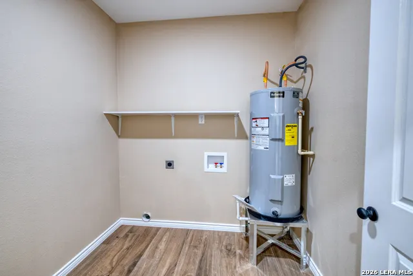
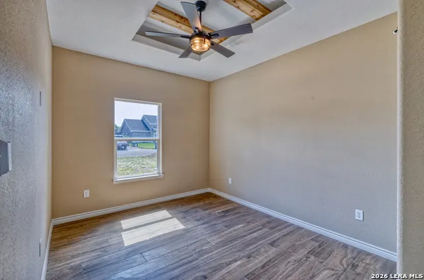
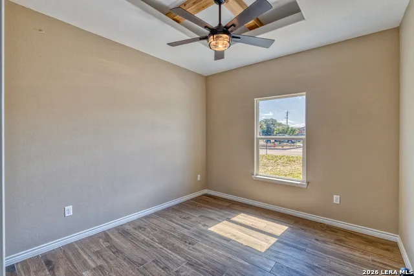
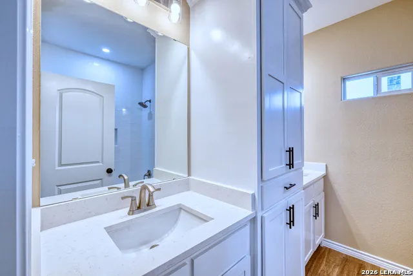
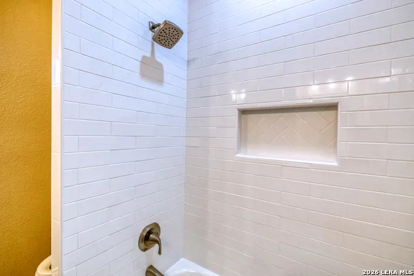
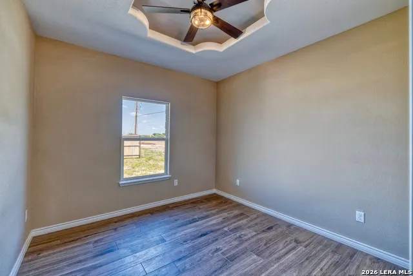
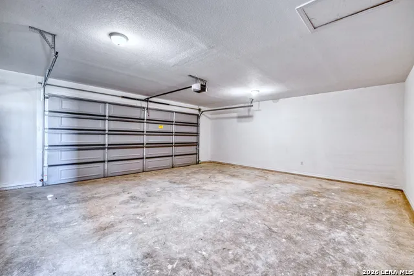
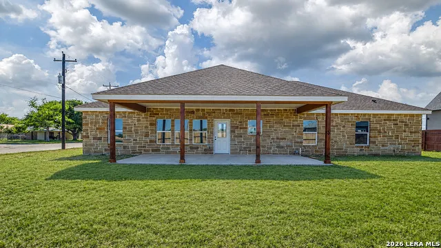
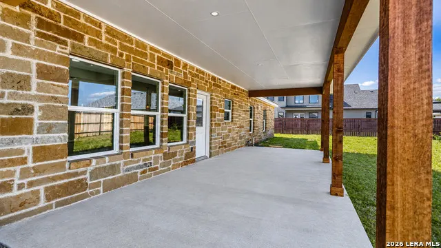
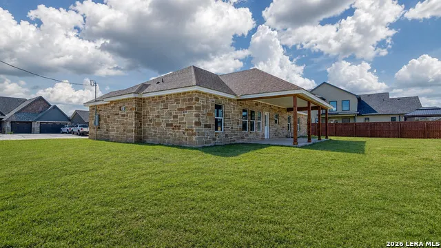
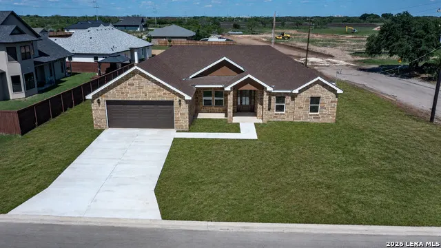
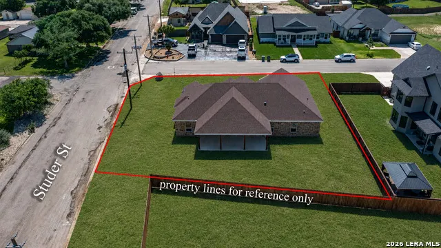
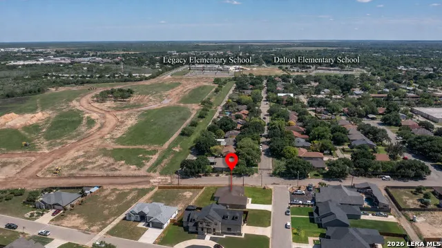
This beautifully designed 4-bedroom, 2-bath new construction home offers quality craftsmanship, energy efficiency, and a highly desirable location in one of Uvalde's most attractive newer neighborhoods filled with pride of ownership. Situated on a desirable corner lot and conveniently located near several local schools, including the new Legacy Elementary, as well as just a short drive from the local hospital, this home combines convenience with upscale living. The exterior features 100% stone construction, architectural eave lighting, a covered front porch, cedar accents, and an attached 2-car garage. Inside, the open-concept floor plan offers a spacious living, dining, and kitchen area designed for both everyday living and entertaining. The living room features beautiful ceiling treatments, large windows overlooking the backyard, and a built-in entertainment center complete with recessed TV space and custom shelving. The kitchen is equipped with custom handmade cabinetry, quartz countertops, a large waterfall island, pendant lighting, and a walk-in pantry. Ceramic tile flooring runs throughout the entire home for easy maintenance and durability. The guest bedrooms are generously sized and feature unique ceiling details, while the guest bathroom includes double vanities, custom cabinetry, and a beautifully finished tub/shower combination with custom tile work. The private primary suite offers elegant ceiling detail with recessed lighting, backyard views, a large walk-in closet with custom built-ins, double vanities, and a stunning marble-look custom tile walk-in shower. Additional features include spray foam insulation, double-pane gas-filled windows for exceptional energy efficiency, a spacious laundry room, garage door opener, fenced backyard, and a covered back patio with cedar posts that is prepped for a future outdoor kitchen, creating the perfect space for outdoor entertaining. Never lived in and beautifully finished throughout, this home is an outstanding opportunity to own a truly custom new construction property. (backyard has been privacy fenced since pictures taken)
| Elementary School | Middle School | High School |
|---|---|---|
| Uvalde Elementary School | Uvalde Middle School | Uvalde High School |
| Price History | |
|---|---|
| 5/9/2026 | Listed $458,000 |
General Features
| Living Area | 2100 |
|---|---|
| Construction | New |
| Heating | Central |
| Cooling | One Central |
| Bathrooms | 2 |
| Subdivision | Esperanza |
| Builder | Shelby Guerrero |
| Class | Single Residential |
| Type | Single Family Detached |
| Style | One Story |
| Roof | Composition |
| HOA Mandatory | None |
| Status | Active |
| Attached Garage | No |
| Neighborhood Amenities | None |
| Home Faces | West |
| Area | 3200 |
| Year Built | 2026 |
| High School | Uvalde |
| School District | Uvalde County |
| Proposed Terms | Conventional,FHA,VA,Cash |
| Elementary School | Uvalde |
| Middle School | Uvalde |
| Legal Description | C2410 Esperanza Subdivision Lot 18 Blk 1 .2404 |
| Taxes | 5536 |
Interior Features
| Kitchen Length | 14 |
|---|---|
| Kitchen Width | 10 |
| Total Bedrooms | 4 |
| Full Baths | 2 |
| Interior Features | One Living Area,Separate Dining Room,Island Kitchen |
| Stories | 1 |
| Dining Room Length | 13 |
| Dining Room Width | 12 |
| Flooring | Ceramic Tile |
| Living Room Width | 16 |
| Heating Fuel | Electric |
| Bedroom2 Width | 12 |
| Bedroom3 Length | 11 |
| Bedroom3 Width | 12 |
| Bedroom4 Length | 11 |
| Bedroom4 Width | 11 |
| Living Room Length | 14 |
| WINDOW COVERINGS | None Remain |
Exterior Features
| Exterior | Stone/Rock |
|---|---|
| Foundation | Slab |
| Pool (Y/N) | No |
| Pool | None |
| Lot Size | 0.24 |
| Water/Sewer | City |
| Inclusions | Ceiling Fans,Washer Connection,Dryer Connection |
| Garage Parking | Two Car Garage |
Amenities
- Foreclosure
- Views
- Short Sale
- New Construction
- Adult 55+
- Lease To Own
- No HOA Fees
- Furnished
- Primary On Main
- Air Conditioning
- Seller Finance
- Green
- Fixer Upper
- Horse
- Golf
- Fireplace
- Deck
- Garage
- Basement
- Pool
Property vs Single Family Average in 78801
Price
Taxes
Year Built
Visits
In The Neighborhood
Just Listed
Boerne
$ 684,900
- Type
- Single Family
- Size
- 2,574 SqFt
- Rooms
- 4 Beds + 3.5 Baths
Perry Homes Realty, LLC 713-948-6666
Just Listed
Boerne
$ 799,900
- Type
- Single Family
- Size
- 3,675 SqFt
- Rooms
- 5 Beds + 5.5 Baths
Perry Homes Realty, LLC 713-948-6666
Just Listed
Boerne
$ 600,000
- Type
- Single Family
- Size
- 2,627 SqFt
- Rooms
- 3 Beds + 3.5 Baths
Real Broker, LLC 855-450-0442
Just Listed
Boerne
$ 652,770
- Type
- Single Family
- Size
- 2,985 SqFt
- Rooms
- 4 Beds + 3.5 Baths
Chesmar Homes 210-957-3395
Just Listed
Boerne
$ 625,000
- Type
- Single Family
- Size
- 2,025 SqFt
- Rooms
- 2 Beds + 2 Baths
Kuper Sotheby's Int'l Realty 830-816-5260
Eco Friendly
Boerne
$ 624,900
- Type
- Single Family
- Size
- 2,610 SqFt
- Rooms
- 4 Beds + 3 Baths
JWR REALTY, LLC 210-844-7972
Boerne
$ 659,000
- Type
- Single Family
- Size
- 3,377 SqFt
- Rooms
- 5 Beds + 4 Baths
Keller Williams Boerne 830-816-3500
Eco Friendly
Boerne
$ 523,000
- Type
- Single Family
- Size
- 2,339 SqFt
- Rooms
- 4 Beds + 2.5 Baths
Home Team of America 210-490-8000
Boerne
$ 695,000
- Type
- Single Family
- Size
- 3,040 SqFt
- Rooms
- 4 Beds + 3.5 Baths
Phillips & Associates Realty 210-571-0330
Reduced
Boerne
$ 929,000
- Type
- Single Family
- Size
- 4,400 SqFt
- Rooms
- 5 Beds + 5.5 Baths
Real Broker, LLC 855-450-0442
Reduced
Boerne
$ 674,900
- Type
- Single Family
- Size
- 2,663 SqFt
- Rooms
- 4 Beds + 3 Baths
Perry Homes Realty, LLC 713-948-6666
Reduced
Boerne
$ 724,900
- Type
- Single Family
- Size
- 2,942 SqFt
- Rooms
- 4 Beds + 3.5 Baths
Perry Homes Realty, LLC 713-948-6666
Views
Boerne
$ 872,890
- Type
- Single Family
- Size
- 4,098 SqFt
- Rooms
- 5 Beds + 4.5 Baths
Dina Verteramo, Broker 888-524-3182
 Information provided courtesy of LERA MLS. IDX information is provided exclusively for consumers' personal, non-commercial use and may not be used for any purpose other than to identify prospective properties consumers may be interested in purchasing. Information is believed to be accurate but not guaranteed. Provided courtesy of LERA MLS. Copyright 2026 LERA MLS, All Rights Reserved. Data last updated September 13, 2026 7:15 PM UTC
