
Address
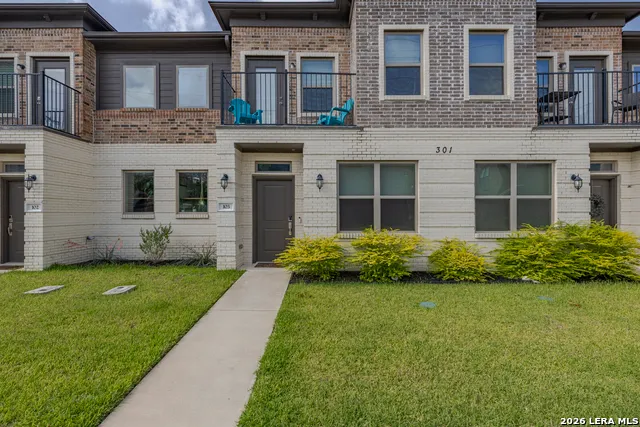
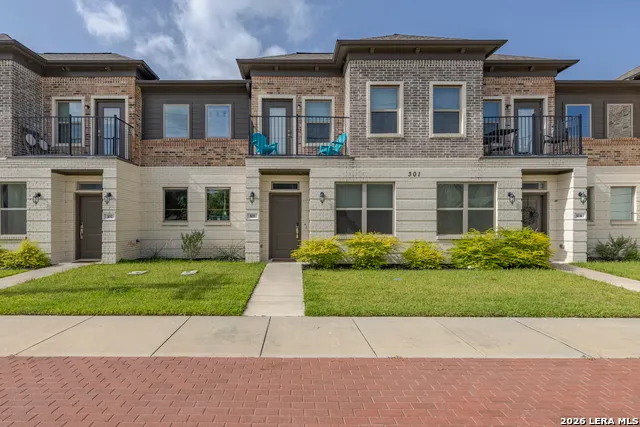
301 W 31st St , Unit 103, Bryan, TX
Price
$ 350,000
Property Attributes
- MLS#1997638
- TypeSingle Family
- Listing Status Active
- CountyBRAZOS
- CityBryan
- Area3100
- NeighborhoodCarini Townhomes
- Zip77803
- StyleTwo Story
- Year Built2021
- Taxes$ 8867
- Price$ 350,000
- Bedrooms2
- Full Bathrooms2
- Half Bathrooms1
- Sqr Footage2414
- Lot Size0.53 Acres
Data Source:
LERA MLS
Property Description
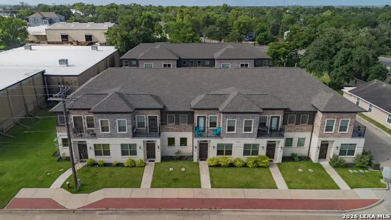
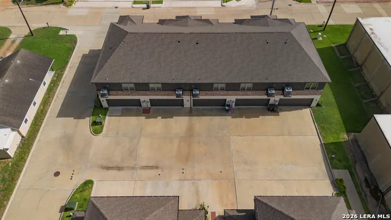
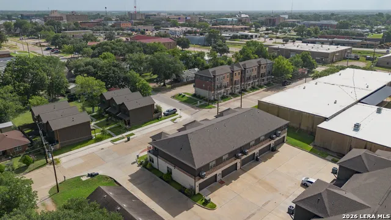
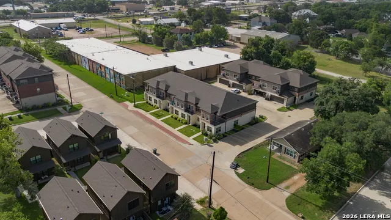
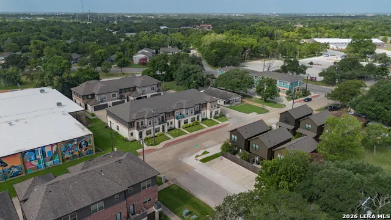
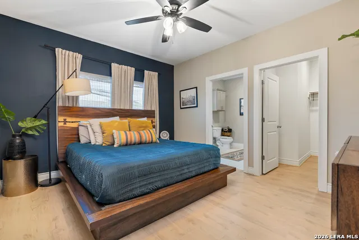
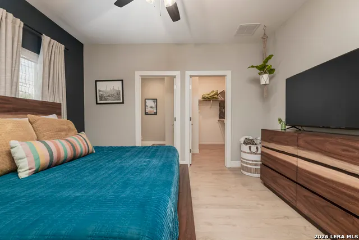
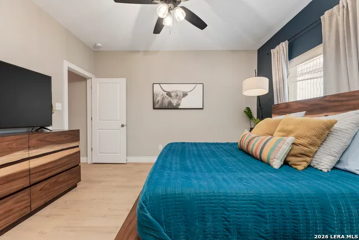
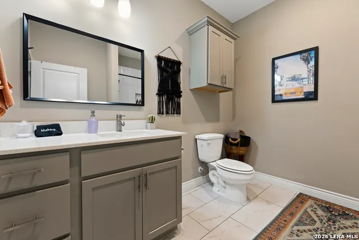
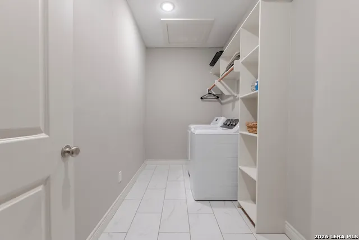
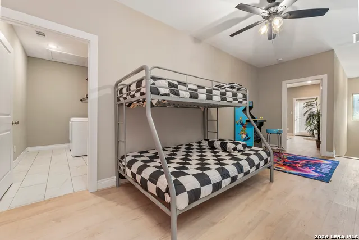
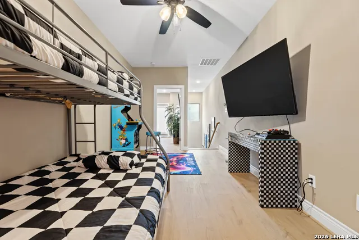
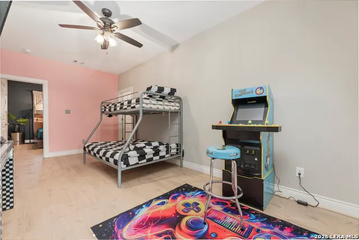
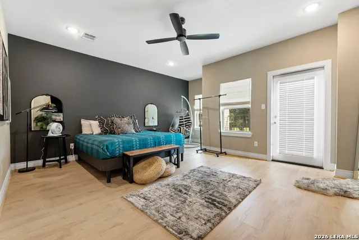
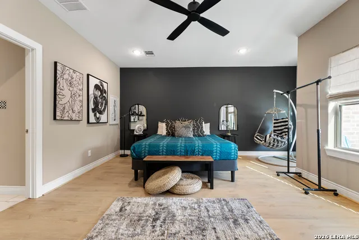
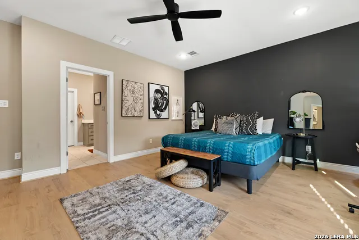
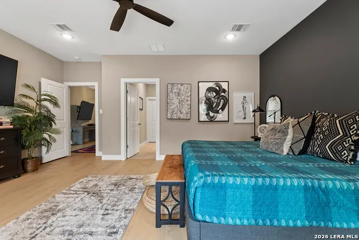
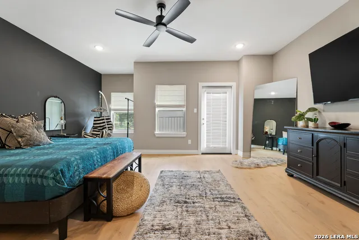
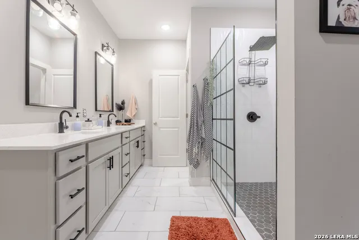
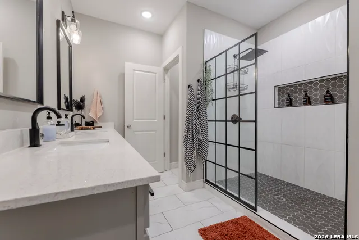
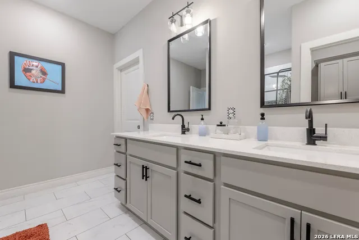
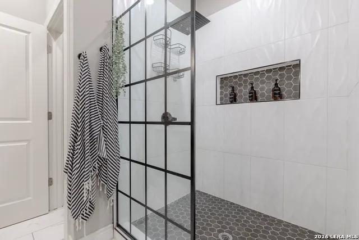
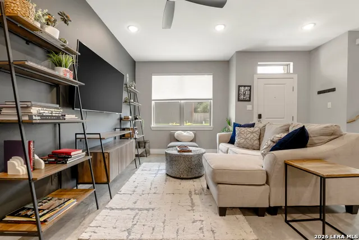
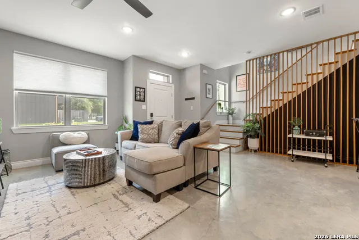
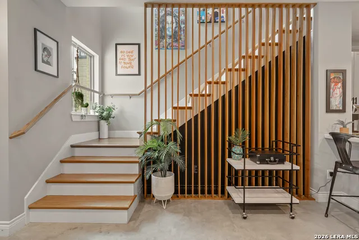
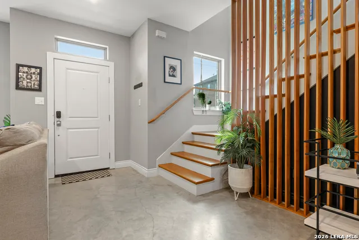
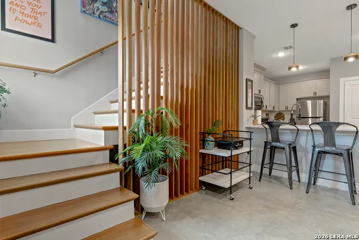
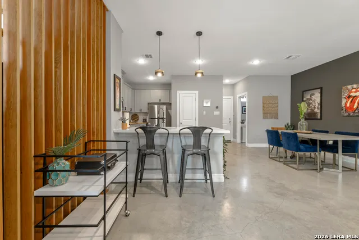
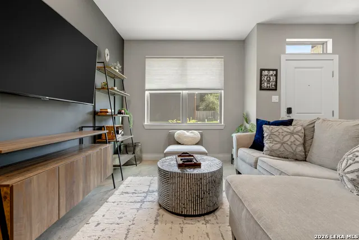
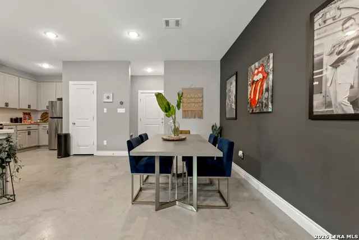
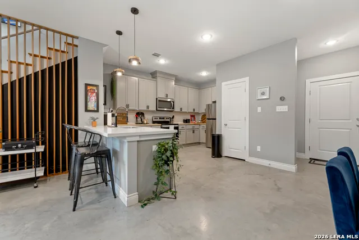
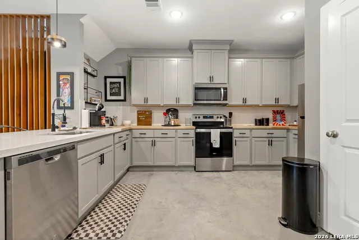
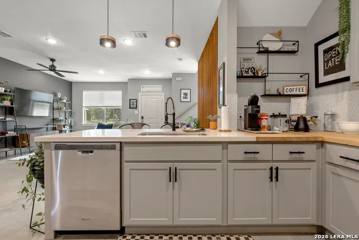
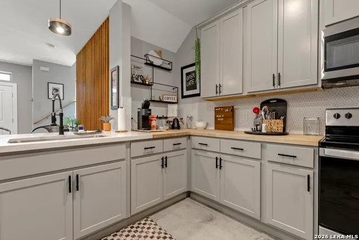
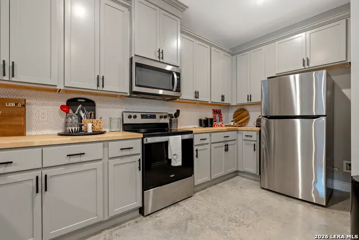
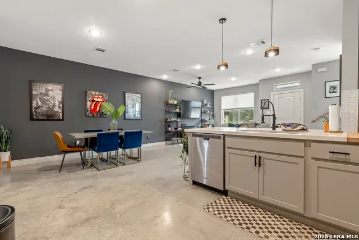
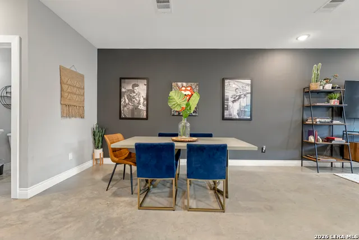
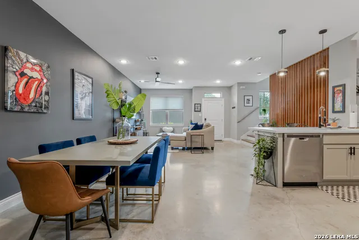
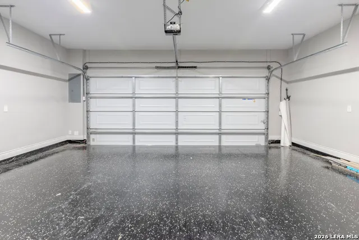
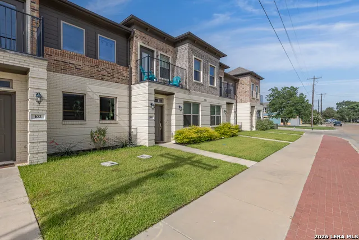
Turnkey investment opportunity in the heart of Downtown Bryan! Ideally located just blocks from downtown restaurants, shopping, entertainment, farmers markets, and local events, this property combines convenience, style, and walkability. Inside, you'll find an open-concept floor plan with contemporary finishes, soaring ceilings, quartz/granite countertops, stained concrete floors, and abundant natural light. The spacious layout features private bedroom suites, generous closet space, and flexible living areas perfect for guests or full-time residents. An attached two-car garage provides added convenience, while the low-maintenance lifestyle makes this property ideal as a primary residence, weekend retreat, or short-term rental.
| Elementary School | Middle School | High School |
|---|---|---|
| Neal Elementary School | Call District Middle School | Call District High School |
| Price History | |
|---|---|
| 7/4/2026 | Listed $350,000 |
General Features
| Living Area | 2414 |
|---|---|
| Construction | Pre-Owned |
| Heating | Central |
| Cooling | One Central |
| Half Baths | 1 |
| Bathrooms | 3 |
| HOA Fee | 87 |
| Subdivision | CARINI TOWNHOMES |
| Builder | NA |
| Class | Single Residential |
| Type | Townhome |
| Style | Two Story |
| Roof | Composition |
| HOA Mandatory | Mandatory |
| Status | Active |
| HOA Frequency | Monthly |
| Attached Garage | No |
| HOA Name | CARNI HOMES |
| Neighborhood Amenities | None |
| Multiple HOA | No |
| Area | 3100 |
| Year Built | 2021 |
| High School | Call District |
| School District | Bryan |
| Proposed Terms | Conventional,FHA,VA,Cash |
| Elementary School | Neal |
| Middle School | Call District |
| Legal Description | CARINI TOWNHOMES,BLOCK 134,LOT 5R |
| Taxes | 8867 |
Interior Features
| Kitchen Length | 12 |
|---|---|
| Kitchen Width | 10 |
| Total Bedrooms | 2 |
| Full Baths | 2 |
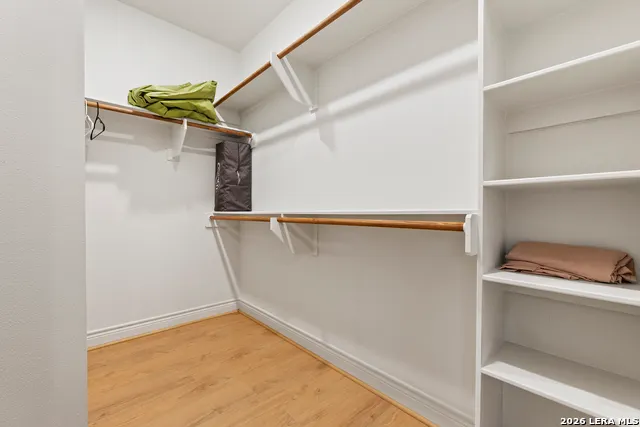
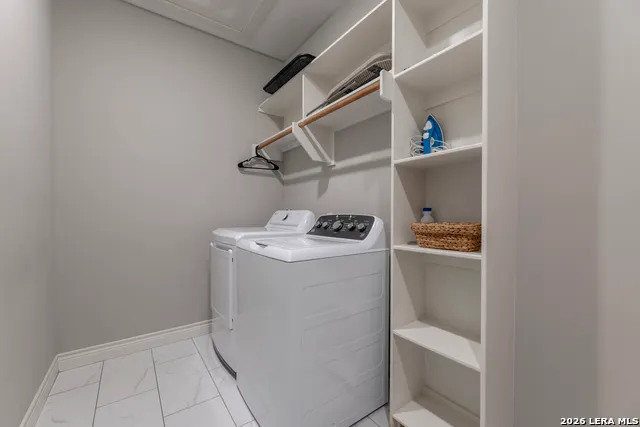
| Interior Features | One Living Area,Liv/Din Combo,Eat-In Kitchen,Walk-In Pantry,Utility Room Inside,High Ceilings,Open Floor Plan,Laundry Room,Walk in Closets |
| Stories | 2 |
| Dining Room Length | 10 |
| Dining Room Width | 12 |
| Flooring | Unstained Concrete |
| Living Room Width | 12 |
| Heating Fuel | Electric |
| Bedroom2 Width | 10 |
| Living Room Length | 14 |
| WINDOW COVERINGS | Some Remain |
Exterior Features
| Exterior | Brick,Stucco |
|---|---|
| Foundation | Slab |
| Pool (Y/N) | No |
| Pool | None |
| Lot Size | 0.53 |
| Water/Sewer | Water System,Sewer System |
| Inclusions | Ceiling Fans,Washer Connection,Dryer Connection,Microwave Oven,Stove/Range |
| Garage Parking | Two Car Garage |
Amenities
- Foreclosure
- Views
- Short Sale
- New Construction
- Adult 55+
- Lease To Own
- No HOA Fees
- Furnished
- Primary On Main
- Air Conditioning
- Seller Finance
- Green
- Fixer Upper
- Horse
- Golf
- Fireplace
- Deck
- Garage
- Basement
- Pool
Property vs Single Family Average in 77803
Price
Taxes
Year Built
Visits
 Information provided courtesy of LERA MLS. IDX information is provided exclusively for consumers' personal, non-commercial use and may not be used for any purpose other than to identify prospective properties consumers may be interested in purchasing. Information is believed to be accurate but not guaranteed. Provided courtesy of LERA MLS. Copyright 2026 LERA MLS, All Rights Reserved. Data last updated September 12, 2026 7:17 PM UTC
