
Price Reduction
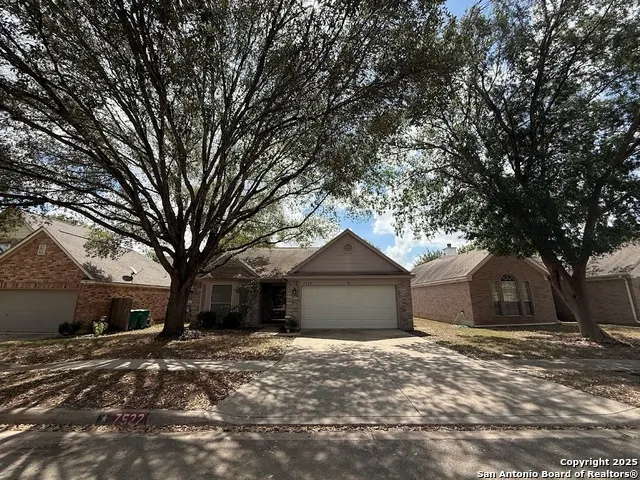
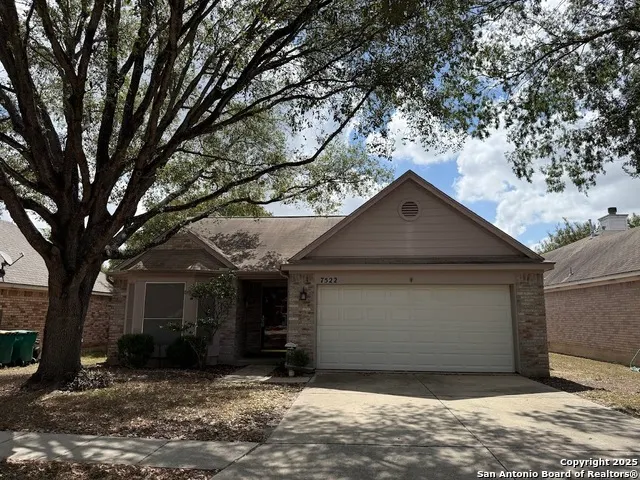
Address
7522 Sutters Mine, Converse, TX
Price
$ 253,500
Property Attributes
- MLS#2002341
- TypeSingle Family
- Listing Status Active
- CountyBEXAR
- CityConverse
- Area1600
- NeighborhoodCimarron Trail
- Zip78109
- StyleOne Story
- Year Built1996
- Taxes$ 5273
- Price$ 253,500
- Bedrooms3
- Full Bathrooms2
- Half Bathrooms0
- Sqr Footage1602
- Lot Size0.145 Acres
Data Source:
LERA MLS
Property Description
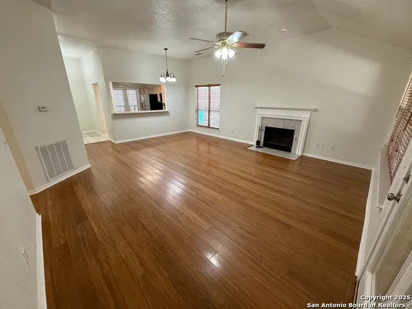
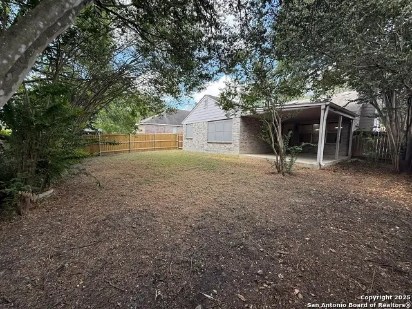
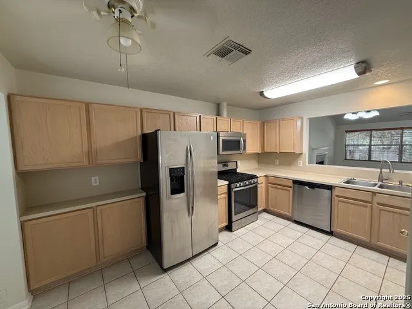
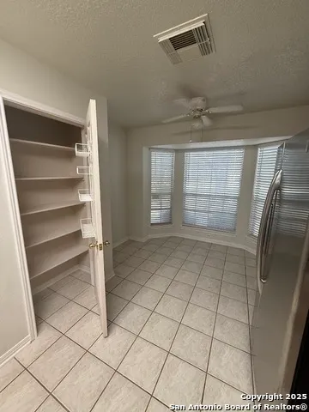
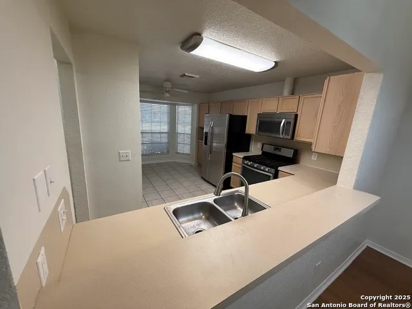
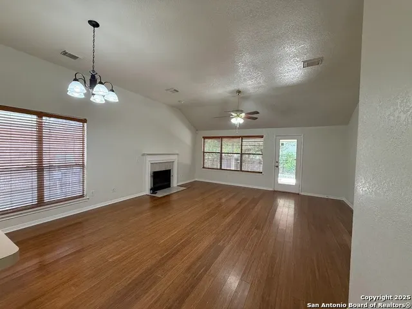
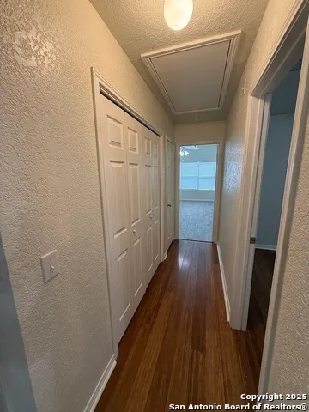
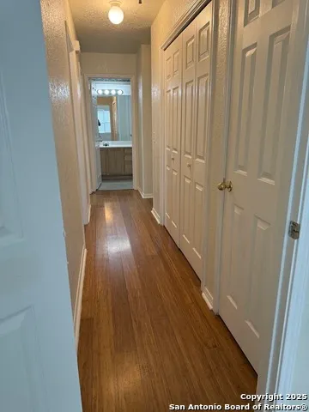
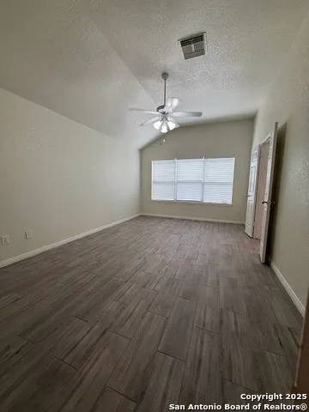
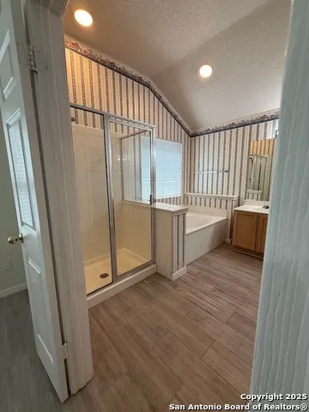
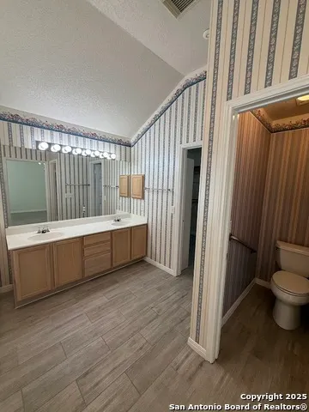
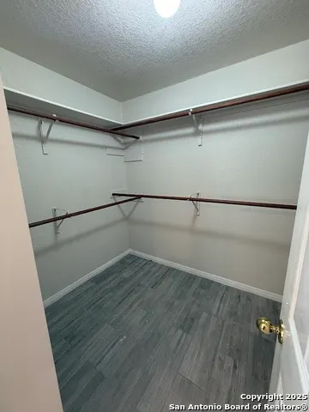
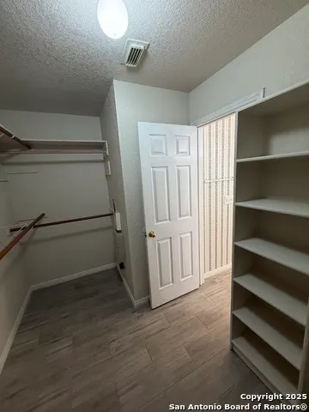
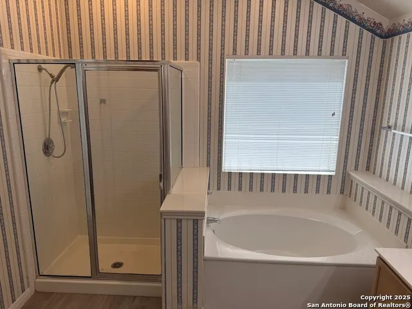
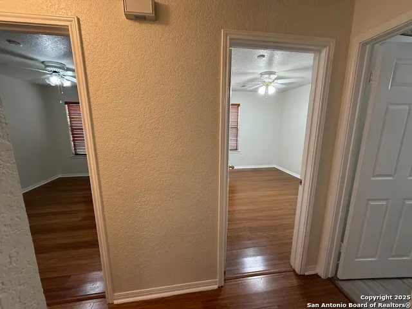
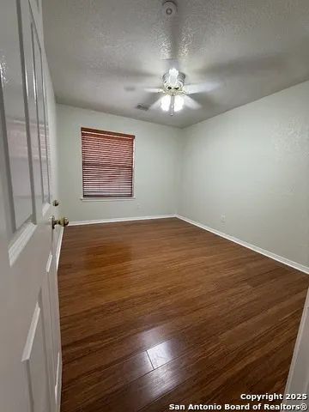
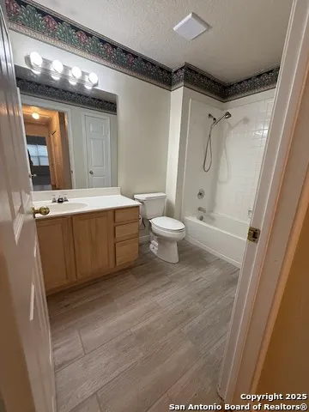
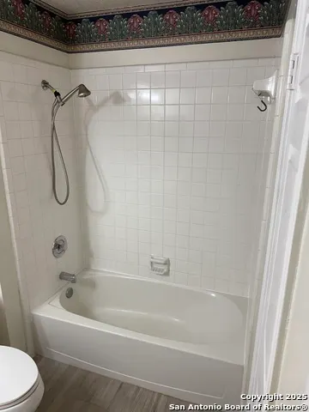
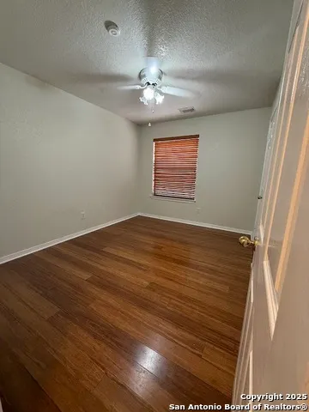
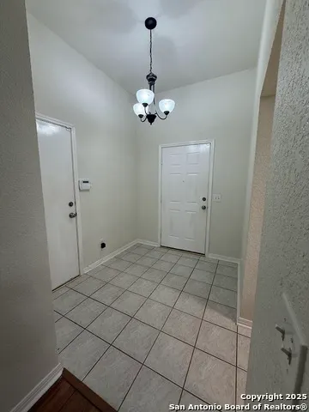
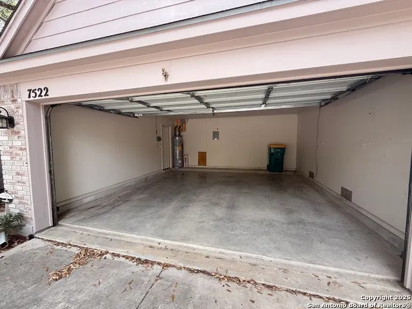
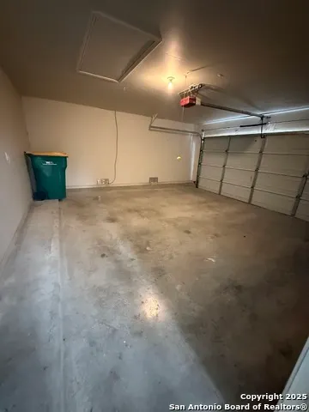
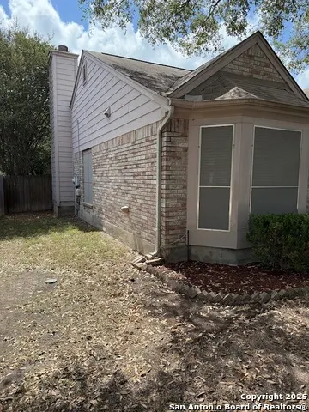
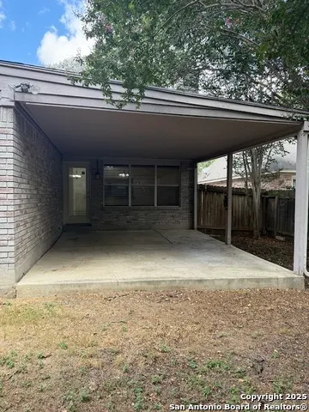
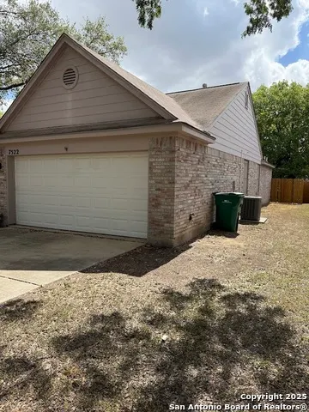
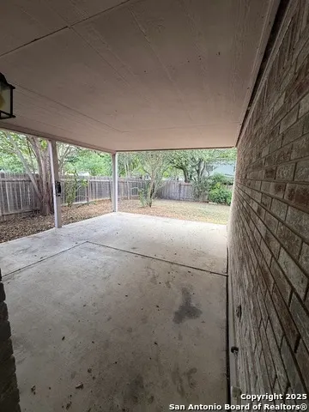
Price Reduced! Come see this Lovely 3-bedroom, 2-bath single-story home featuring beautiful flooring throughout and mature shade trees that provide exceptional curb appeal. Relax on the inviting covered front porch or entertain on the covered back patio overlooking the privacy-fenced backyard. The spacious primary suite offers a large bath with a separate shower and convenient grab bars for added accessibility. Ceiling fans in every bedroom provide year-round comfort. Additional features include a 2-car garage, a functional floor plan, and the added PERK of no HOA. Conveniently located near shopping, dining, schools, and major highways, this charming home is ready for its next owner!
| Elementary School | Middle School | High School |
|---|---|---|
| Crestview Elementary School | Kitty Hawk Middle School | Judson High School |
| Price History | |
|---|---|
| 7/22/2026 | Listed $269,900 |
| 8/24/2026 | 7$253,500 |
General Features
| Living Area | 1602 |
|---|---|
| Construction | Pre-Owned |
| Heating | Central |
| Cooling | One Central |
| Bathrooms | 2 |
| Subdivision | CIMARRON TRAIL |
| Builder | UNKNOWN |
| Class | Single Residential |
| Type | Single Family Detached |
| Style | One Story |
| Roof | Composition |
| HOA Mandatory | None |
| Status | Active |
| Attached Garage | No |
| Neighborhood Amenities | None |
| Area | 1600 |
| Year Built | 1996 |
| High School | Judson |
| School District | Judson |
| Proposed Terms | Conventional,FHA,VA,Cash |
| Elementary School | Crestview |
| Middle School | Kitty Hawk |
| Legal Description | Cb 5052M Blk 2 Lot 29 (Cimarron Subd Ut-19) |
| Potential Short Sale | No |
| Taxes | 5273.77 |
Interior Features
| Kitchen Length | 16 |
|---|---|
| Kitchen Width | 9 |
| Total Bedrooms | 3 |
| Full Baths | 2 |
| Interior Features | One Living Area,Liv/Din Combo,Eat-In Kitchen,Two Eating Areas,Utility Room Inside,1st Floor Lvl/No Steps,High Ceilings,Open Floor Plan,Cable TV Available,All Bedrooms Downstairs,Laundry in Closet,Lau |
| Stories | 1 |
| Flooring | Ceramic Tile,Wood |
| Living Room Width | 20 |
| Heating Fuel | Natural Gas |
| # of Fireplaces | 1 |
| Bedroom2 Width | 10 |
| Bedroom3 Length | 11 |
| Bedroom3 Width | 10 |
| Living Room Length | 20 |
| WINDOW COVERINGS | Some Remain |
Exterior Features
| Exterior | Brick,Wood |
|---|---|
| Foundation | Slab |
| Pool (Y/N) | No |
| Exterior Features | Patio Slab,Covered Patio,Privacy Fence,Double Pane Windows,Mature Trees |
| Lot Dimensions | 55 X 115 |
| Pool | None |
| Lot Size | 0.145 |
| Water/Sewer | Water System |
| Lot Description | Mature Trees (ext feat),Level |
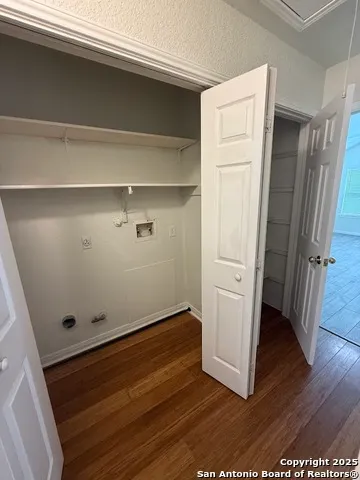
| Inclusions | Ceiling Fans,Washer Connection,Dryer Connection,Self-Cleaning Oven,Stove/Range,Smoke Alarm,Gas Water Heater,Garage Door Opener,City Garbage service |
| Lot Improvements | Street Paved |
| Garage Parking | Two Car Garage |
Amenities
- Foreclosure
- Views
- Short Sale
- New Construction
- Adult 55+
- Lease To Own
- No HOA Fees
- Furnished
- Primary On Main
- Air Conditioning
- Seller Finance
- Green
- Fixer Upper
- Horse
- Golf
- Fireplace
- Deck
- Garage
- Basement
- Pool
Property vs Single Family Average in 78109
Price
Taxes
Year Built
Visits
 Information provided courtesy of LERA MLS. IDX information is provided exclusively for consumers' personal, non-commercial use and may not be used for any purpose other than to identify prospective properties consumers may be interested in purchasing. Information is believed to be accurate but not guaranteed. Provided courtesy of LERA MLS. Copyright 2026 LERA MLS, All Rights Reserved. Data last updated September 11, 2026 4:50 PM UTC
