
Address
11910 Lofted Bloom, Schertz, TX
Price
$ 434,900
Property Attributes
- MLS#2002823
- TypeSingle Family
- Listing Status Active
- CountyBEXAR
- CitySchertz
- Area1700
- NeighborhoodThe Crossvine
- Zip78154
- StyleOne Story,Traditional
- Year Built2025
- Taxes$ 2
- Price$ 434,900
- Bedrooms4
- Full Bathrooms3
- Half Bathrooms0
- Sqr Footage2211
- Lot Size0.2 Acres
Data Source:
LERA MLS
Property Description
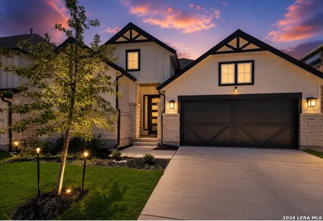
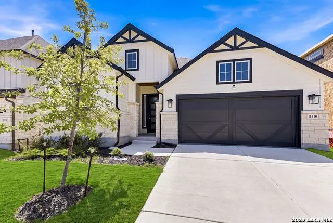
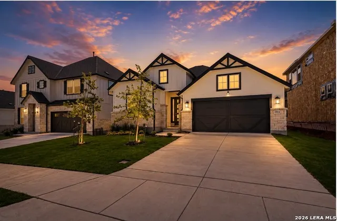
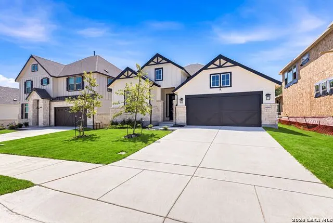
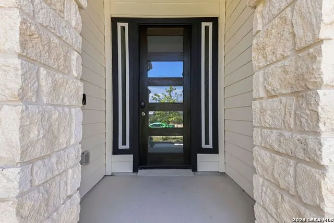
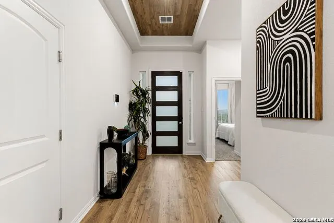
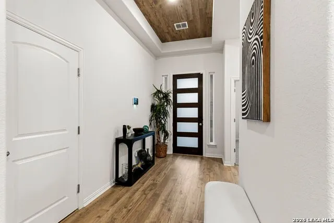
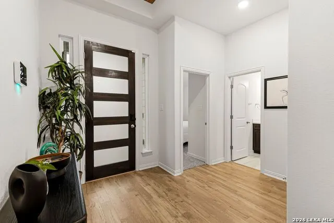
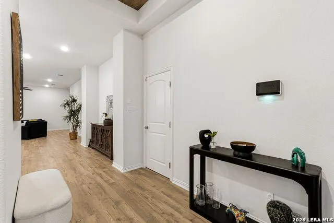
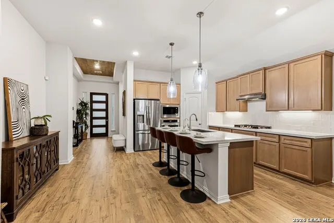
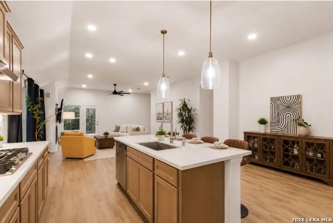
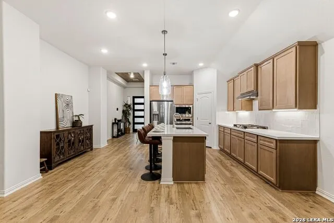
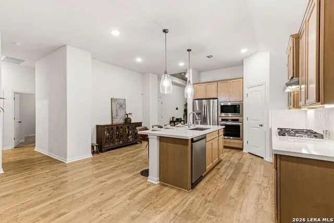
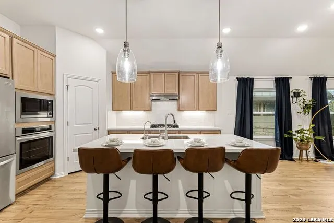
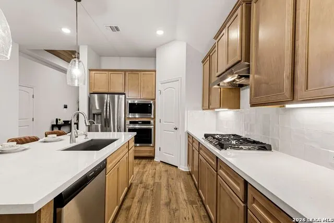
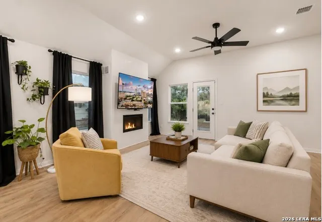
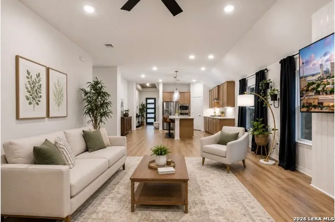
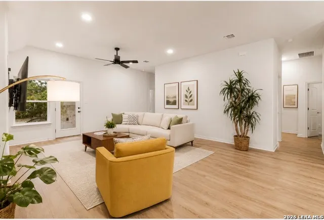
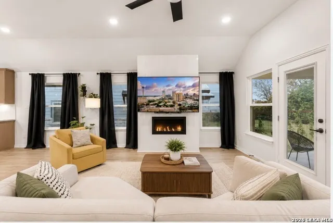
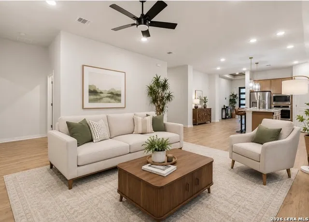
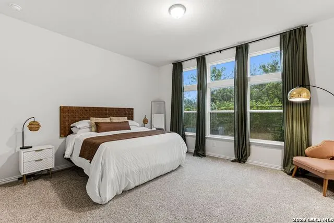
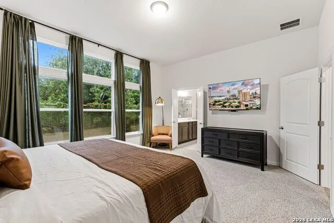
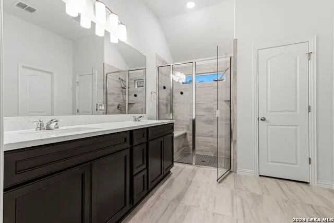
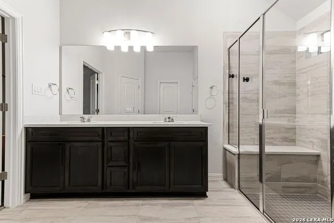
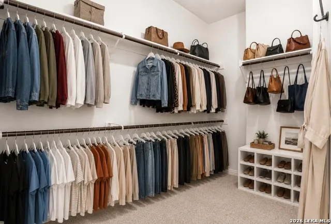
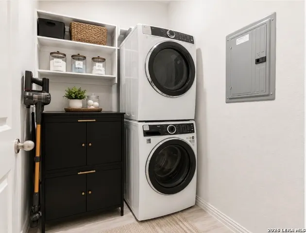
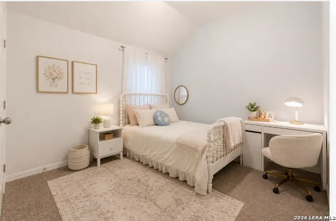
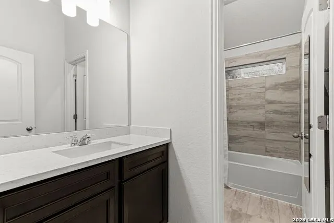
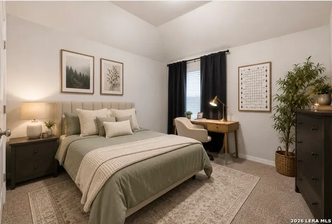
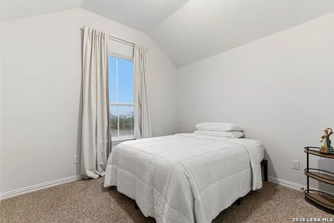
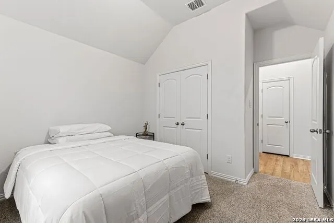
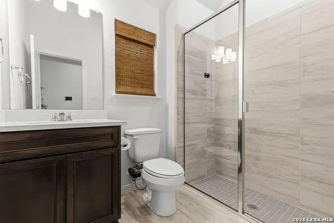
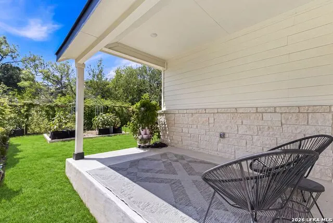
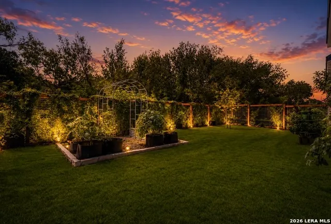
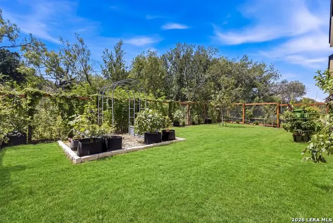
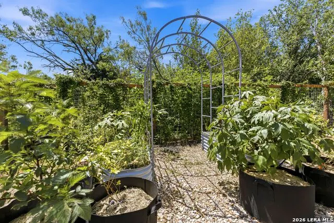
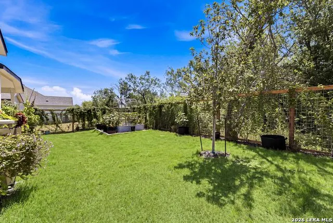
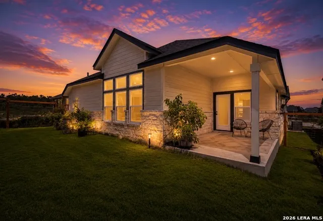
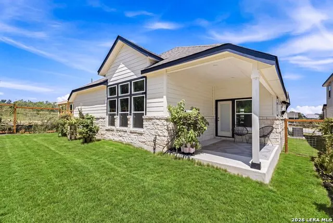
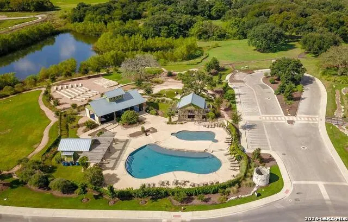
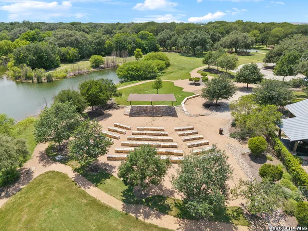
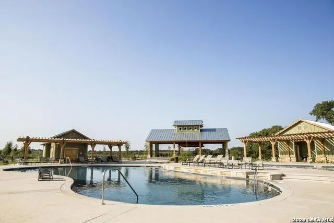
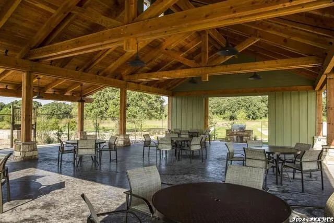
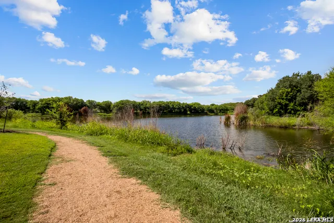
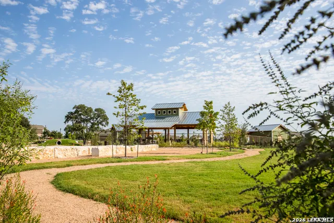
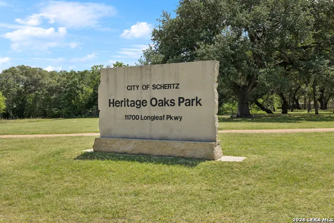
4.49% VA loan assumption to qualified buyer. Build in 2025 on a Premium Greenbelt Lot! This beautifully upgraded one-story home offers 4 bedrooms, 3 full baths, and a rare 3-car tandem garage in the highly sought-after Crossvine community. The open-concept design features soaring ceilings, a chef's kitchen with an oversized island, upgraded finishes, gas cooking, built-in appliances, and a walk-in pantry. The spacious primary suite includes dual vanities, an oversized walk-in shower, and a large walk-in closet. Relax on the covered patio overlooking the peaceful greenbelt with no rear neighbors. Conveniently located minutes from Randolph AFB, Fort Sam Houston, within SCUC ISD, and near Founders Classical Academy (K-12). Enjoy community amenities including a resort-style pool, clubhouse, parks, playgrounds, and walking trails. *** Furniture, refrigerator, washer, dryer, water softener, tv & tv mounts, security camera system, and camera doorbell, fitness equipment, and selected window coverings do not convey but some are negotiable***
| Elementary School | Middle School | High School |
|---|---|---|
| Rose Garden Elementary School | Corbett Middle School | Clemens High School |
| Price History | |
|---|---|
| 7/24/2026 | Listed $434,900 |
General Features
| Living Area | 2211 |
|---|---|
| Energy Efficiency | Programmable Thermostat,Double Pane Windows,Energy Star Appliances,Ceiling Fans |
| Construction | Pre-Owned |
| Heating | Central |
| Cooling | One Central |
| Bathrooms | 3 |
| HOA Fee | 292.5 |
| Subdivision | THE CROSSVINE |
| Builder | DRB Homes |
| Class | Single Residential |
| Type | Single Family Detached |
| Style | One Story,Traditional |
| Roof | Composition |
| HOA Mandatory | Mandatory |
| Miscellaneous | Builder 10-Year Warranty,Taxes Not Assessed,Cluster Mail Box,School Bus |
| Status | Active |
| HOA Frequency | Quarterly |
| Attached Garage | No |
| HOA Name | REALMANAGE |
| Neighborhood Amenities | Pool,Clubhouse,Park/Playground,Jogging Trails,Bike Trails,BBQ/Grill,Basketball Court,Other - See Remarks |
| Multiple HOA | No |
| Area | 1700 |
| Year Built | 2025 |
| High School | Clemens |
| School District | Schertz-Cibolo-Universal City ISD |
| Accessibility | First Floor Bath,Full Bath/Bed on 1st Flr,First Floor Bedroom |
| Proposed Terms | Conventional,FHA,VA,TX Vet,Cash,Assumption w/Qualifying |
| Elementary School | Rose Garden |
| Middle School | Corbett |
| Legal Description | CB 5059S (THE CROSSVINE MODULE 3B UT 1),BLOCK 4 LOT 3 |
| Potential Short Sale | No |
| Taxes | 2.37 |
Interior Features
| Kitchen Length | 11 |
|---|---|
| Kitchen Width | 14 |
| Total Bedrooms | 4 |
| Full Baths | 3 |
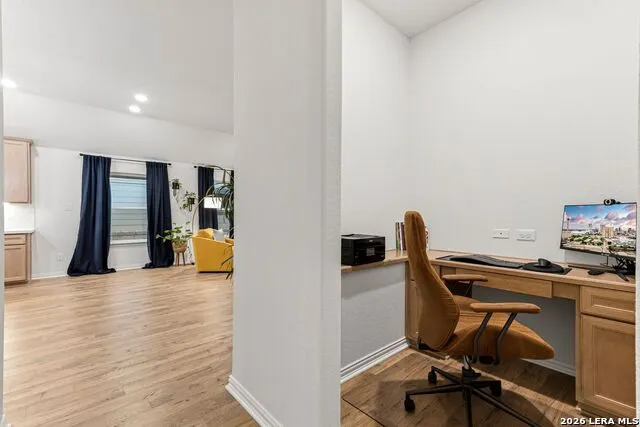
| Interior Features | One Living Area,Liv/Din Combo,Eat-In Kitchen,Island Kitchen,Walk-In Pantry,Study/Library,1st Floor Lvl/No Steps,High Ceilings,Open Floor Plan,All Bedrooms Downstairs,Laundry Main Level,Laundry Room,W |
| Stories | 1 |
| Dining Room Length | 11 |
| Dining Room Width | 11 |
| Breakfast Room Length | 11 |
| Breakfast Room Width | 11 |
| Flooring | Carpeting,Ceramic Tile |
| Living Room Width | 22 |
| Utility Room Length | 5 |
| Utility Room Width | 7 |
| Heating Fuel | Electric |
| # of Fireplaces | 1 |
| Bedroom2 Width | 11 |
| Bedroom3 Length | 10 |
| Bedroom3 Width | 11 |
| Bedroom4 Length | 10 |
| Bedroom4 Width | 11 |
| Entry Room Length | 6 |
| Entry Room Width | 13 |
| Family Room Length | 13 |
| Living Room Length | 18 |
| Study/Office Length | 5 |
| Study/Office Width | 6 |
| WINDOW COVERINGS | Some Remain |
Exterior Features
| Exterior | 3 Sides Masonry,Stone/Rock |
|---|---|
| Foundation | Slab |
| Pool (Y/N) | No |
| Exterior Features | Patio Slab,Covered Patio,Sprinkler System,Double Pane Windows,Has Gutters,Wire Fence |
| Pool | None |
| Lot Size | 0.2 |
| Water/Sewer | Sewer System,City |
| Inclusions | Ceiling Fans,Washer Connection,Dryer Connection,Cook Top,Built-In Oven,Microwave Oven,Stove/Range,Gas Cooking,Disposal,Dishwasher,Ice Maker Connection,Vent Fan,Smoke Alarm,Pre-Wired for Security,Gas |
| Lot Improvements | Street Paved,Curbs,Sidewalks,Streetlights,Fire Hydrant w/in 500',Asphalt |
| Garage Parking | Three Car Garage,Tandem |
Amenities
- Foreclosure
- Views
- Short Sale
- New Construction
- Adult 55+
- Lease To Own
- No HOA Fees
- Furnished
- Primary On Main
- Air Conditioning
- Seller Finance
- Green
- Fixer Upper
- Horse
- Golf
- Fireplace
- Deck
- Garage
- Basement
- Pool
Property vs Single Family Average in 78154
Price
Year Built
Visits
In The Neighborhood
Just Listed
Schertz
$ 489,000
- Type
- Single Family
- Size
- 2,606 SqFt
- Rooms
- 4 Beds + 3 Baths
BHHS Don Johnson Realtors - SA 210-493-1766
Eco Friendly
Schertz
$ 391,685
- Type
- Single Family
- Size
- 1,641 SqFt
- Rooms
- 3 Beds + 2 Baths
Chesmar Homes 210-957-3395
Eco Friendly
Schertz
$ 627,990
- Type
- Single Family
- Size
- 2,840 SqFt
- Rooms
- 5 Beds + 3.5 Baths
Details Communities, Ltd. 210-422-3004
Eco Friendly
Schertz
$ 474,990
- Type
- Single Family
- Size
- 2,079 SqFt
- Rooms
- 4 Beds + 2.5 Baths
Details Communities, Ltd. 210-422-3004
Schertz
$ 679,900
- Type
- Single Family
- Size
- 4,348 SqFt
- Rooms
- 6 Beds + 4 Baths
Noble Group Properties, LLC 210-478-2442
Eco Friendly
Schertz
$ 392,020
- Type
- Single Family
- Size
- 1,700 SqFt
- Rooms
- 3 Beds + 3 Baths
Chesmar Homes 210-957-3395
Schertz
$ 460,000
- Type
- Single Family
- Size
- 2,290 SqFt
- Rooms
- 3 Beds + 2 Baths
Clark Realty & Associates,LLC 210-655-5355
Schertz
$ 523,990
- Type
- Single Family
- Size
- 2,800 SqFt
- Rooms
- 3 Beds + 2.5 Baths
DRB Group Realty, LLC 240-457-9391
Reduced
Schertz
$ 480,000
- Type
- Single Family
- Size
- 3,205 SqFt
- Rooms
- 4 Beds + 2.5 Baths
Hero First Real Estate, LLC 210-619-9191
Eco Friendly
Schertz
$ 539,990
- Type
- Single Family
- Size
- 2,823 SqFt
- Rooms
- 5 Beds + 4 Baths
Details Communities, Ltd. 210-422-3004
Reduced
Schertz
$ 374,800
- Type
- Single Family
- Size
- 1,700 SqFt
- Rooms
- 3 Beds + 3 Baths
Chesmar Homes 210-957-3395
Reduced
Schertz
$ 359,800
- Type
- Single Family
- Size
- 1,641 SqFt
- Rooms
- 3 Beds + 2 Baths
Chesmar Homes 210-957-3395
 Information provided courtesy of LERA MLS. IDX information is provided exclusively for consumers' personal, non-commercial use and may not be used for any purpose other than to identify prospective properties consumers may be interested in purchasing. Information is believed to be accurate but not guaranteed. Provided courtesy of LERA MLS. Copyright 2026 LERA MLS, All Rights Reserved. Data last updated September 12, 2026 7:17 PM UTC
