
Address
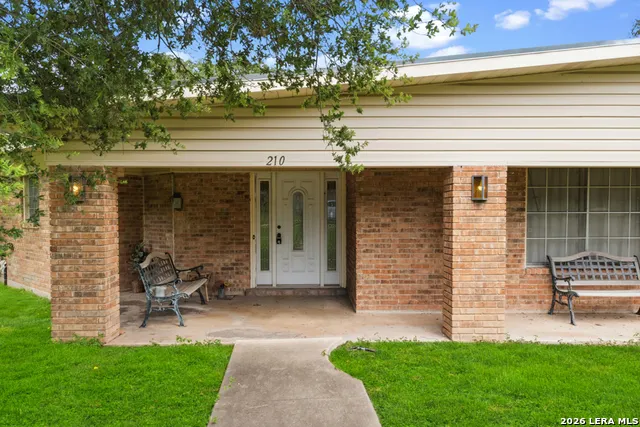
210 Kimberly Dr, Universal City, TX
Price
$ 339,900
Property Attributes
- MLS#2008649
- TypeSingle Family
- Listing Status Active
- CountyBEXAR
- CityUniversal City
- Area1600
- NeighborhoodRose Garden
- Zip78148
- StyleOne Story
- Year Built1966
- Taxes$ 7420
- Price$ 339,900
- Bedrooms4
- Full Bathrooms3
- Half Bathrooms0
- Sqr Footage2636
- Lot Size0.55 Acres
Data Source:
LERA MLS
Property Description
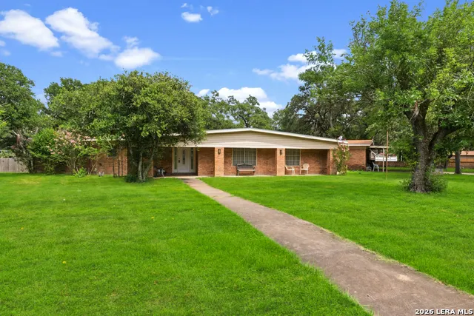
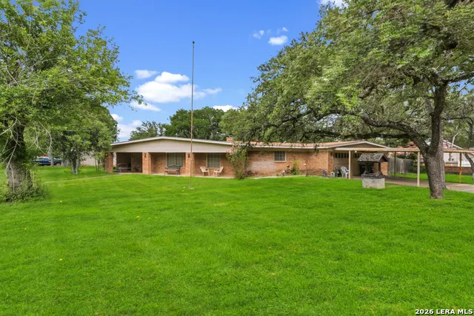
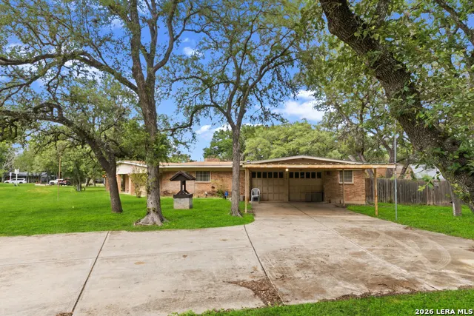
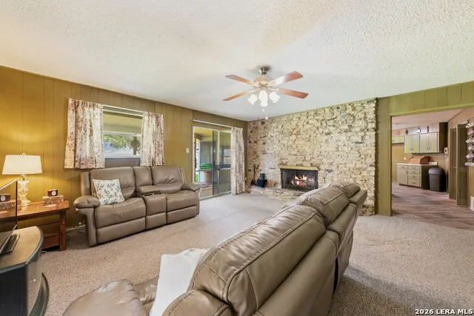
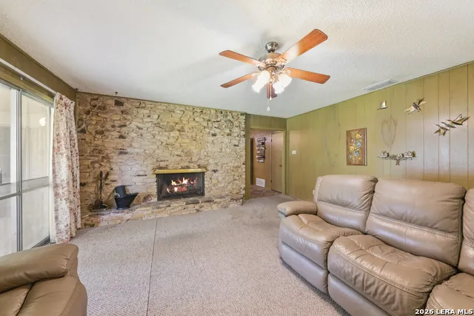
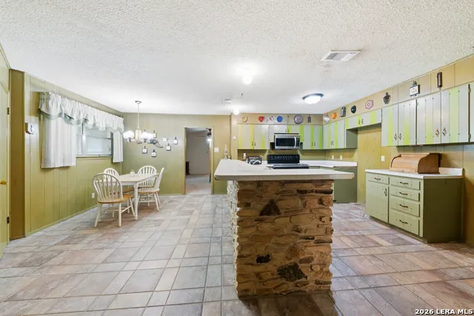
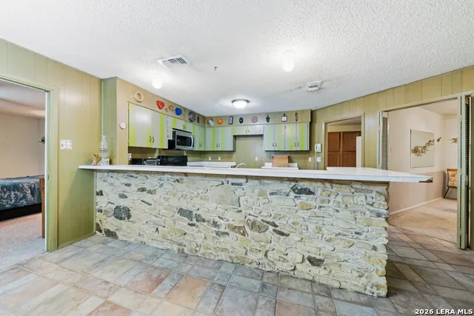
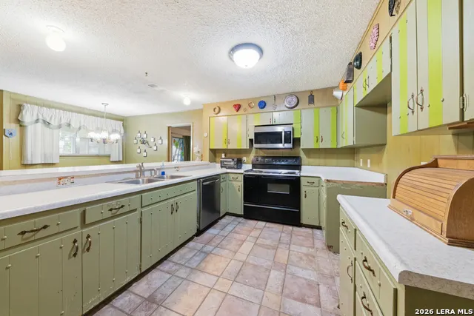
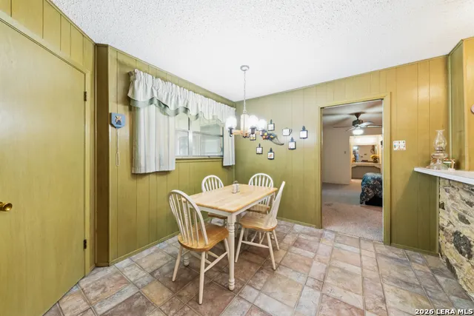
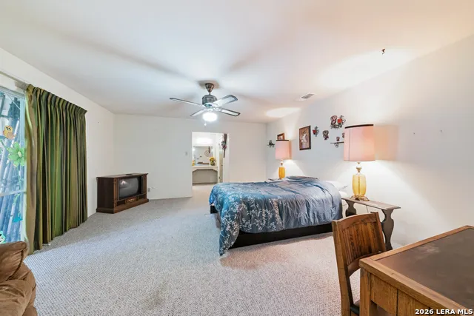
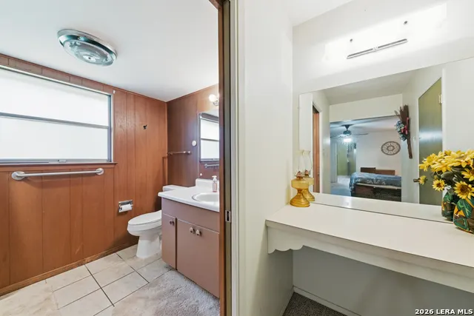
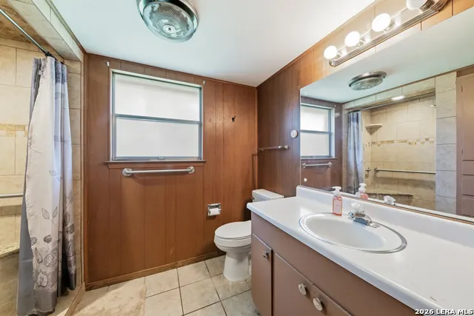
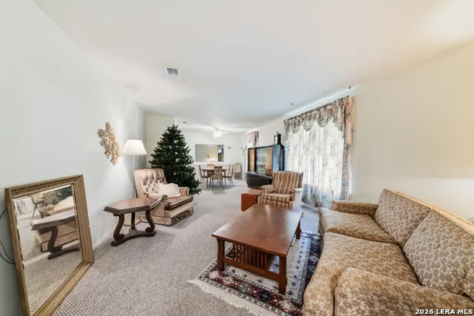
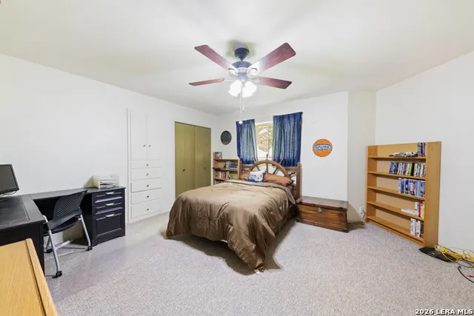
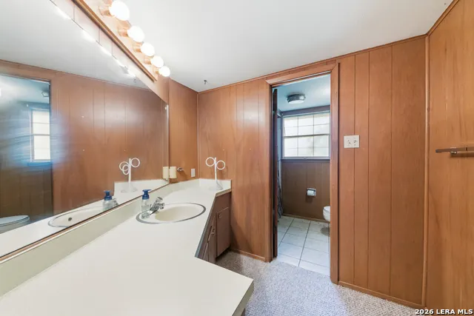
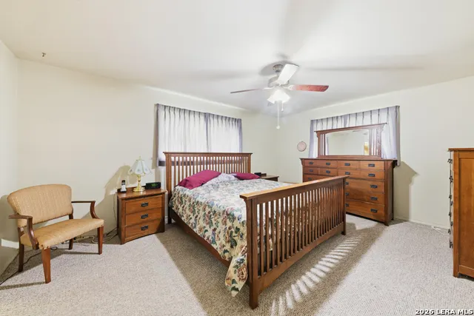
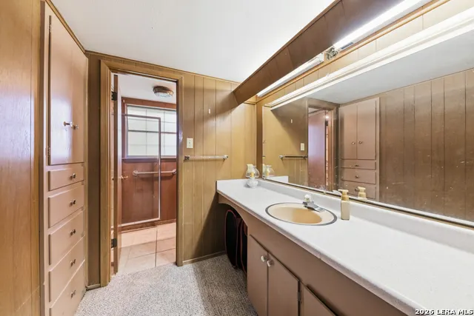
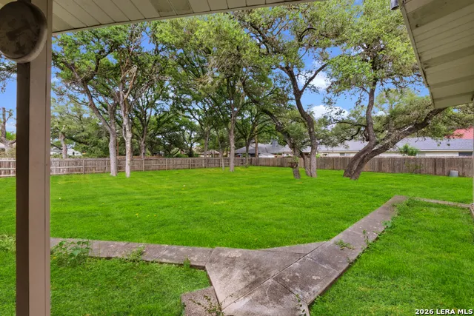
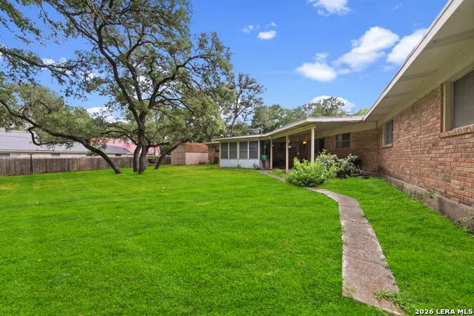
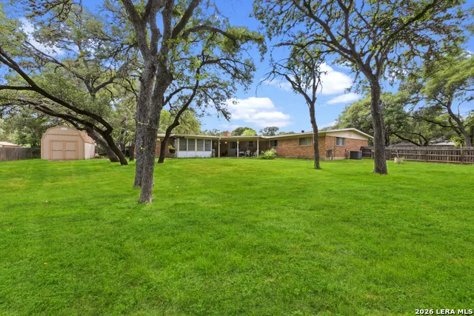
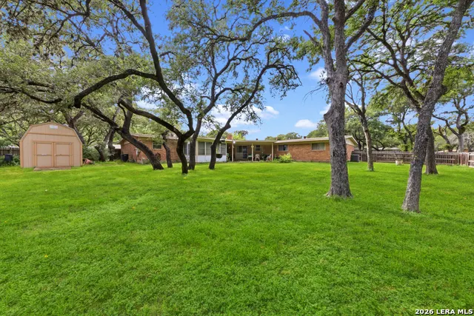
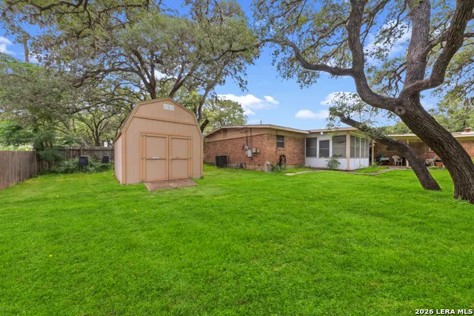
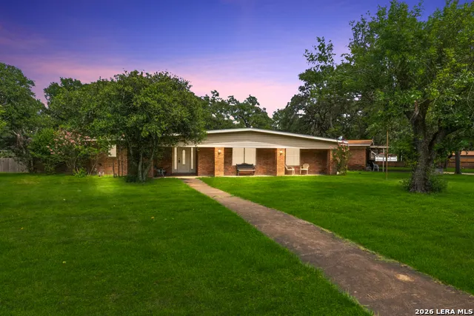
2600sqft ONE STORY home with DUAL MASTER BEDROOMS on a HALF ACRE LOT...is a very rare find. Spacious kitchen and Breakfast Nook with double pantries. Spacious Bedrooms with built-ins and large closets. Oversized garage with additional work room, Carport plus a Tough Shed in the Backyard is every tool persons dream! Family room has a beautiful stone fireplace. Cute little southern screened in porch! The massive backyard makes you feel like you own a BIG piece of Texas! Rosegarden Estates with the big lots and estate like homes makes this neighborhood one of the secret gems of Universal City!
| Elementary School | Middle School | High School |
|---|---|---|
| Olympia Elementary School | Kitty Hawk Middle School | Veterans Memorial High School |
| Price History | |
|---|---|
| 8/14/2026 | Listed $339,900 |
General Features
| Living Area | 2636 |
|---|---|
| Construction | Pre-Owned |
| Heating | Central |
| Cooling | Two Central |
| Bathrooms | 3 |
| Subdivision | ROSE GARDEN |
| Builder | Johnnie Chuoke |
| Class | Single Residential |
| Type | Single Family Detached |
| Style | One Story |
| Roof | Composition |
| HOA Mandatory | None |
| Status | Active |
| Attached Garage | No |
| Neighborhood Amenities | None |
| Area | 1600 |
| Year Built | 1966 |
| High School | Veterans Memorial |
| School District | Judson |
| Proposed Terms | Conventional,FHA,VA,Cash |
| Elementary School | Olympia |
| Middle School | Kitty Hawk |
| Legal Description | Cb 5047A Blk 2 Lot 7 |
| Taxes | 7420.06 |
Interior Features
| Kitchen Length | 11 |
|---|---|
| Kitchen Width | 16 |
| Total Bedrooms | 4 |
| Full Baths | 3 |
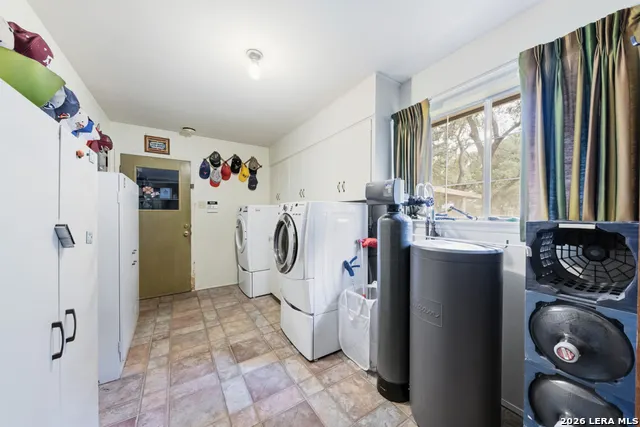
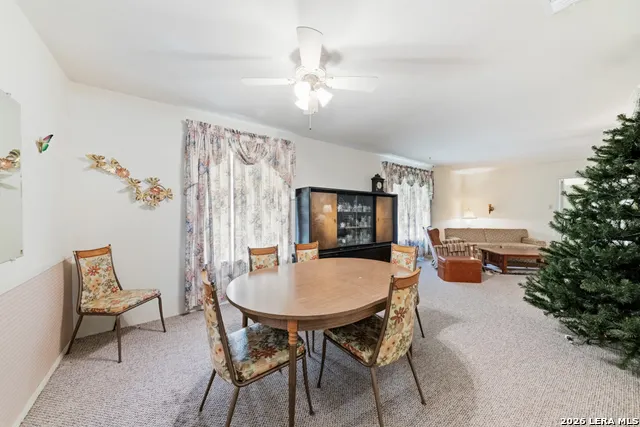
| Interior Features | Two Living Area,Eat-In Kitchen,Two Eating Areas,Florida Room,Laundry Room,Walk in Closets |
| Stories | 1 |
| Dining Room Length | 11 |
| Dining Room Width | 13 |
| Flooring | Carpeting,Ceramic Tile |
| Living Room Width | 18 |
| Utility Room Length | 8 |
| Utility Room Width | 23 |
| Heating Fuel | Natural Gas |
| # of Fireplaces | 1 |
| Bedroom2 Width | 16 |
| Bedroom3 Length | 12 |
| Bedroom3 Width | 13 |
| Bedroom4 Length | 13 |
| Bedroom4 Width | 17 |
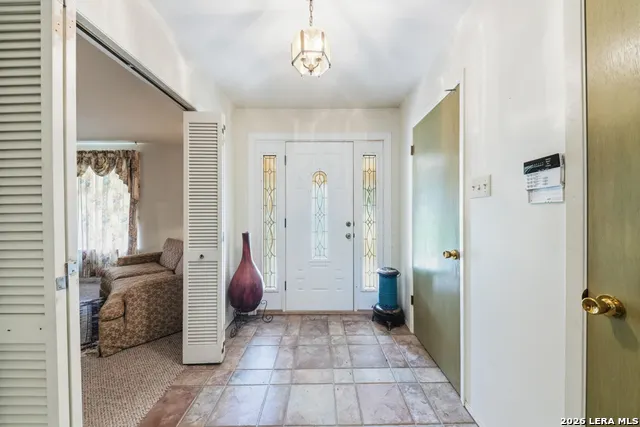
| Entry Room Length | 6 |
| Entry Room Width | 13 |
| Family Room Length | 17 |
| Living Room Length | 13 |
| WINDOW COVERINGS | Some Remain |
Exterior Features
| Exterior | Brick |
|---|---|
| Foundation | Slab |
| Pool (Y/N) | No |
| Pool | None |
| Lot Size | 0.55 |
| Water/Sewer | Water System,Sewer System |
| Inclusions | Ceiling Fans,Chandelier,Washer Connection,Dryer Connection,Microwave Oven,Stove/Range,Disposal,Dishwasher |
| Garage Parking | Two Car Garage |
Amenities
- Foreclosure
- Views
- Short Sale
- New Construction
- Adult 55+
- Lease To Own
- No HOA Fees
- Furnished
- Primary On Main
- Air Conditioning
- Seller Finance
- Green
- Fixer Upper
- Horse
- Golf
- Fireplace
- Deck
- Garage
- Basement
- Pool
Property vs Single Family Average in 78148
Price
Taxes
Year Built
Visits
 Information provided courtesy of LERA MLS. IDX information is provided exclusively for consumers' personal, non-commercial use and may not be used for any purpose other than to identify prospective properties consumers may be interested in purchasing. Information is believed to be accurate but not guaranteed. Provided courtesy of LERA MLS. Copyright 2026 LERA MLS, All Rights Reserved. Data last updated September 13, 2026 7:15 PM UTC
