
Eco Friendly
Address
10523 Placeaya Lake, Adkins, TX
Price
$ 339,990
Property Attributes
- MLS#2013830
- TypeSingle Family
- Listing Status Active
- CountyBEXAR
- CityAdkins
- Area2001
- NeighborhoodThe Wilder
- Zip78101
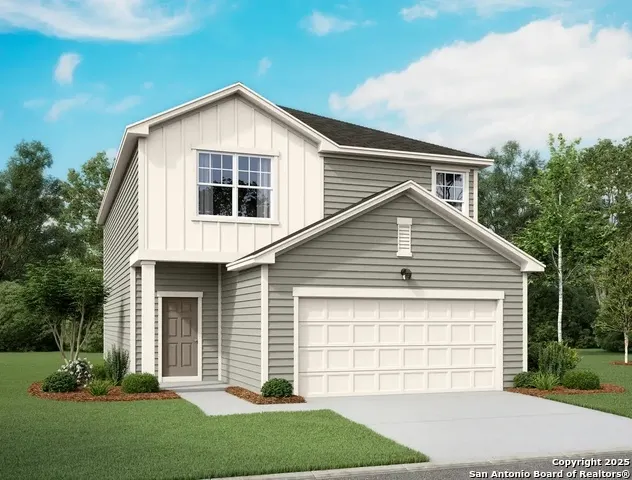
- StyleTwo Story
- Year Built2026
- Taxes$ 2
- Price$ 339,990
- Bedrooms4
- Full Bathrooms3
- Half Bathrooms0
- Sqr Footage2261
- Lot Size0.12 Acres
Data Source:
LERA MLS
Property Description
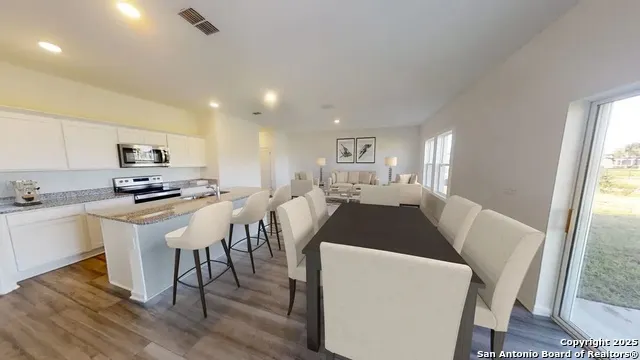
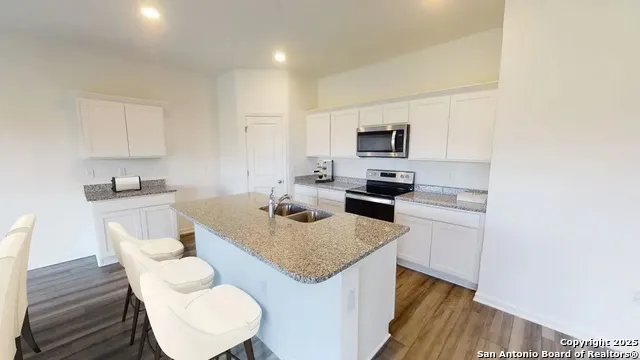
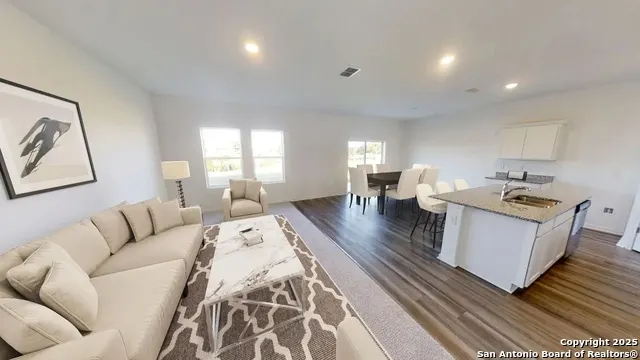
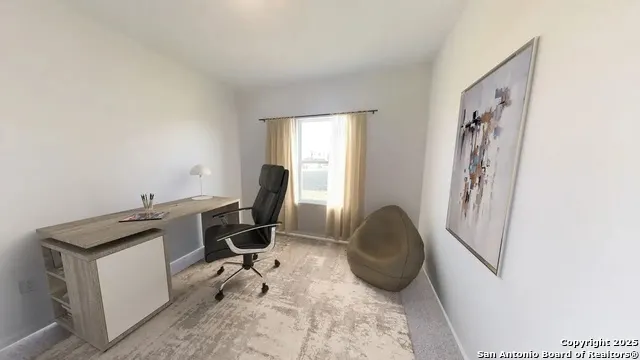
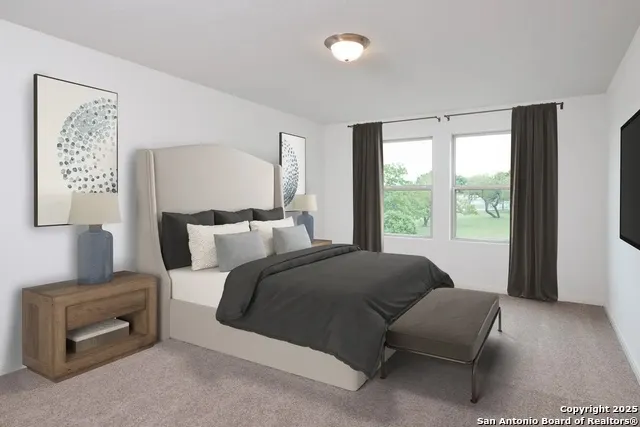
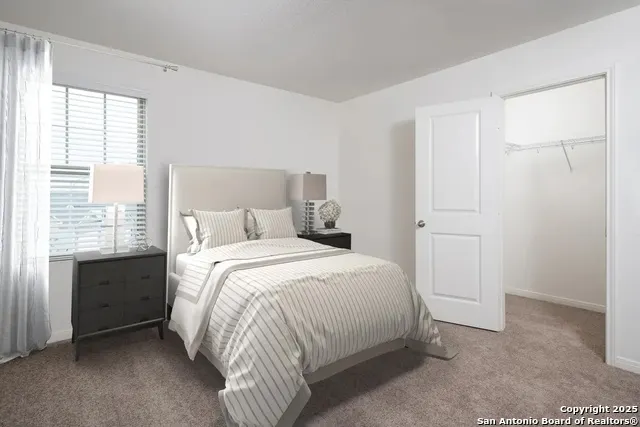
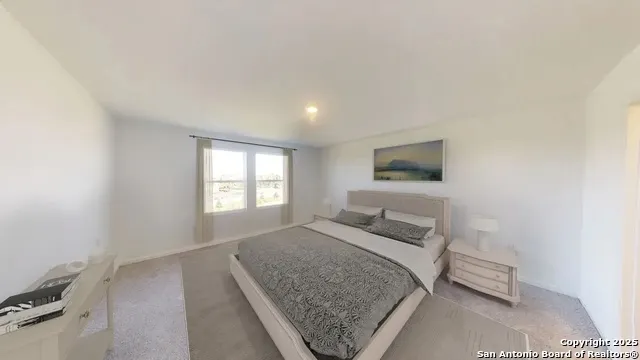
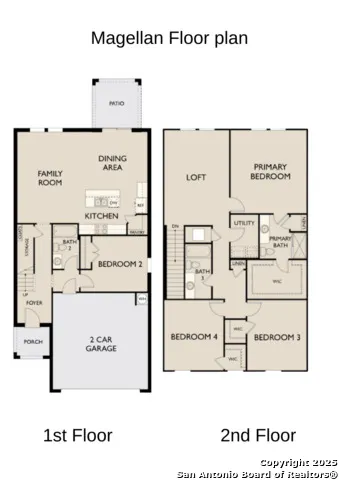
Discover the elegance and comfort of the Magellan floor plan by Starlight Homes. This thoughtfully designed layout features 4 spacious bedrooms and 3 Full bathrooms, on 2260 square feet.The open-concept living area seamlessly blends the kitchen, dining, and living spaces, creating an inviting atmosphere for entertaining and everyday living. The gourmet kitchen boasts stainless steel appliances, ample counter space made from granite, and a convenient breakfast bar/island and walk in pantry. The master suite
| Elementary School | Middle School | High School |
|---|---|---|
| Tradition Elementary School | Heritage Middle School | East Central High School |
| Price History | |
|---|---|
| 9/3/2026 | Listed $339,990 |
General Features
| Living Area | 2261 |
|---|---|
| Energy Efficiency | 13-15 SEER AX,Double Pane Windows |
| Construction | New |
| Green Certification | HERS Rated |
| Heating | Central |
| Cooling | One Central |
| Bathrooms | 3 |
| HOA Fee | 800 |
| Subdivision | The Wilder |
| Builder | Starlight Homes |
| Class | Single Residential |
| Type | Single Family Detached |
| Green Features | Low Flow Commode,Low Flow Fixture |
| Style | Two Story |
| Roof | Composition |
| HOA Mandatory | Mandatory |
| Miscellaneous | Builder 10-Year Warranty |
| Status | Active |
| HOA Frequency | Annually |
| Attached Garage | Yes |
| HOA Name | ALAMO MANAGEMENT GROUP |
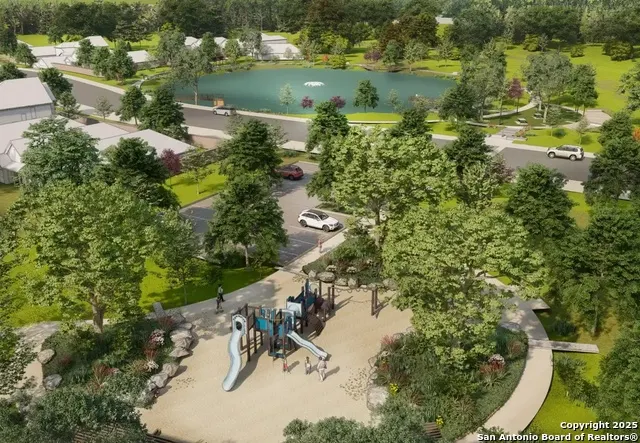
| Neighborhood Amenities | Park/Playground |
| Multiple HOA | No |
| Area | 2001 |
| Year Built | 2026 |
| High School | East Central |
| School District | East Central I.S.D |
| Proposed Terms | Conventional,FHA,VA,TX Vet,Cash |
| Elementary School | Tradition |
| Middle School | Heritage |
| Legal Description | Lot 42 Block 1A.25 The Wilder |
| Potential Short Sale | No |
| Taxes | 2.18 |
Interior Features
| Kitchen Length | 12 |
|---|---|
| Kitchen Width | 10 |
| Total Bedrooms | 4 |
| Full Baths | 3 |
| Interior Features | One Living Area,Liv/Din Combo,Island Kitchen,Breakfast Bar,Walk-In Pantry,Loft,Utility Room Inside,Secondary Bedroom Down,High Ceilings,Open Floor Plan,Cable TV Available,High Speed Internet,Laundry |
| Stories | 2 |
| Dining Room Length | 11 |
| Dining Room Width | 10 |
| Flooring | Carpeting,Vinyl |
| Heating Fuel | Electric |
| Bedroom2 Width | 11 |
| Bedroom3 Length | 14 |
| Bedroom3 Width | 11 |
| Bedroom4 Length | 14 |
| Bedroom4 Width | 11 |
| Family Room Length | 17 |
| WINDOW COVERINGS | Some Remain |
Exterior Features
| Exterior | Brick,Cement Fiber |
|---|---|
| Foundation | Slab |
| Pool (Y/N) | No |
| Exterior Features | Patio Slab,Privacy Fence,Double Pane Windows |
| Pool | None |
| Lot Size | 0.12 |
| Water/Sewer | Water System,Sewer System |
| Inclusions | Washer Connection,Dryer Connection,Stove/Range,Disposal,Dishwasher,Ice Maker Connection,Smoke Alarm,Electric Water Heater,Solid Counter Tops |
| Garage Parking | Two Car Garage,Attached |
Amenities
- Foreclosure
- Views
- Short Sale
- New Construction
- Adult 55+
- Lease To Own
- No HOA Fees
- Furnished
- Primary On Main
- Air Conditioning
- Seller Finance
- Green
- Fixer Upper
- Horse
- Golf
- Fireplace
- Deck
- Garage
- Basement
- Pool
Property vs Single Family Average in 78101
Price
Year Built
Visits
In The Neighborhood
Eco Friendly
Adkins
$ 299,990
- Type
- Single Family
- Size
- 1,826 SqFt
- Rooms
- 3 Beds + 2.5 Baths
eXp Realty 888-519-7431
New Construction
Adkins
$ 414,990
- Type
- Single Family
- Size
- 2,074 SqFt
- Rooms
- 4 Beds + 3 Baths
eXp Realty 888-519-7431
New Construction
Adkins
$ 429,990
- Type
- Single Family
- Size
- 2,522 SqFt
- Rooms
- 4 Beds + 3.5 Baths
eXp Realty 888-519-7431
New Construction
Adkins
$ 404,990
- Type
- Single Family
- Size
- 1,916 SqFt
- Rooms
- 4 Beds + 3 Baths
eXp Realty 888-519-7431
New Construction
Adkins
$ 449,990
- Type
- Single Family
- Size
- 3,051 SqFt
- Rooms
- 6 Beds + 3.5 Baths
eXp Realty 888-519-7431
New Construction
Adkins
$ 384,990
- Type
- Single Family
- Size
- 1,875 SqFt
- Rooms
- 4 Beds + 3 Baths
eXp Realty 888-519-7431
New Construction
Adkins
$ 439,990
- Type
- Single Family
- Size
- 2,884 SqFt
- Rooms
- 5 Beds + 3 Baths
eXp Realty 888-519-7431
New Construction
Adkins
$ 374,990
- Type
- Single Family
- Size
- 1,736 SqFt
- Rooms
- 4 Beds + 2 Baths
eXp Realty 888-519-7431
New Construction
Adkins
$ 414,990
- Type
- Single Family
- Size
- 2,546 SqFt
- Rooms
- 5 Beds + 3 Baths
eXp Realty 888-519-7431
New Construction
Adkins
$ 419,990
- Type
- Single Family
- Size
- 2,165 SqFt
- Rooms
- 4 Beds + 3 Baths
eXp Realty 888-519-7431
Eco Friendly
Adkins
$ 354,990
- Type
- Single Family
- Size
- 2,609 SqFt
- Rooms
- 5 Beds + 3 Baths
eXp Realty 888-519-7431
Eco Friendly
Adkins
$ 364,990
- Type
- Single Family
- Size
- 2,688 SqFt
- Rooms
- 5 Beds + 3 Baths
eXp Realty 888-519-7431
Reduced
Adkins
$ 294,990
- Type
- Single Family
- Size
- 1,994 SqFt
- Rooms
- 4 Beds + 3 Baths
eXp Realty 888-519-7431
Eco Friendly
Adkins
$ 299,990
- Type
- Single Family
- Size
- 1,826 SqFt
- Rooms
- 3 Beds + 2.5 Baths
eXp Realty 888-519-7431
 Information provided courtesy of LERA MLS. IDX information is provided exclusively for consumers' personal, non-commercial use and may not be used for any purpose other than to identify prospective properties consumers may be interested in purchasing. Information is believed to be accurate but not guaranteed. Provided courtesy of LERA MLS. Copyright 2026 LERA MLS, All Rights Reserved. Data last updated September 14, 2026 7:11 PM UTC
