
Address
70 Richter Rd, Boerne, TX
Price
$ 1,400,000
Property Attributes
- MLS#2014441
- TypeSingle Family
- Listing Status Active
- CountyKENDALL
- CityBoerne
- Area3100
- NeighborhoodHeritage Hills
- Zip78006
- StyleOne Story,Craftsman
- Year Built2023
- Taxes$ 18253
- Price$ 1,400,000
- Bedrooms3
- Full Bathrooms2
- Half Bathrooms0
- Sqr Footage2312
- Lot Size11.01 Acres
Data Source:
LERA MLS
Property Description
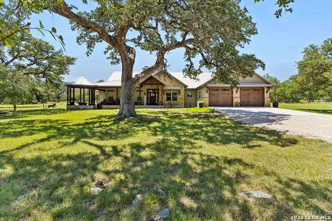
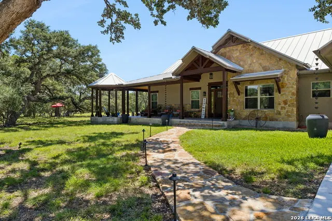
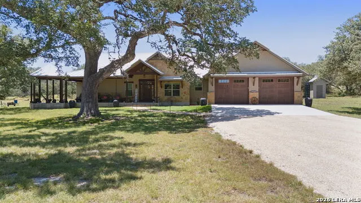
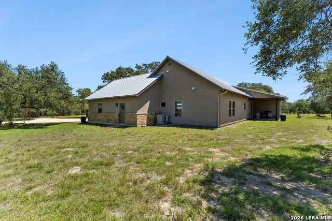
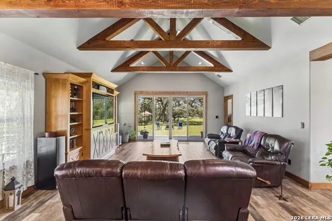
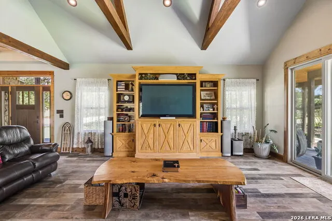
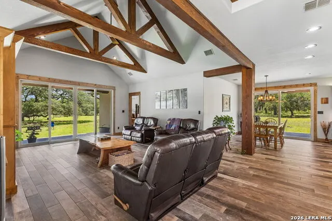
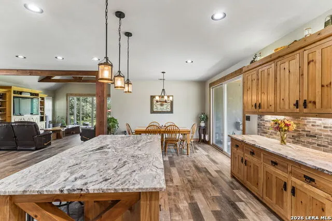
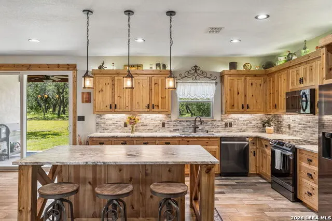
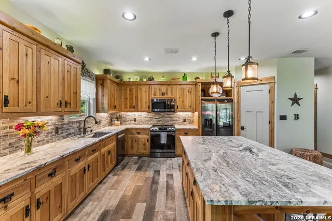
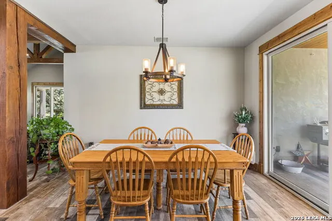
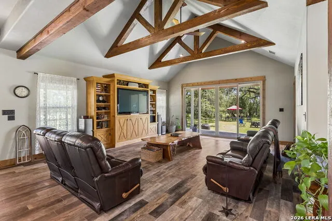
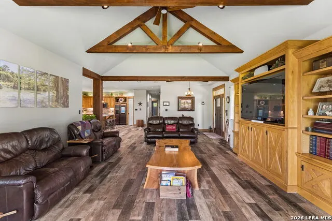
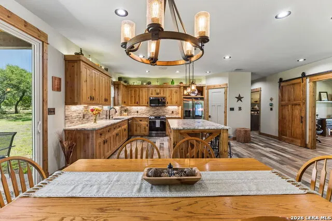
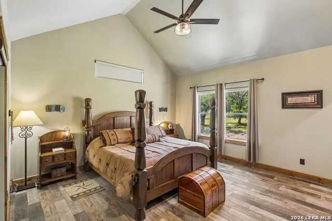
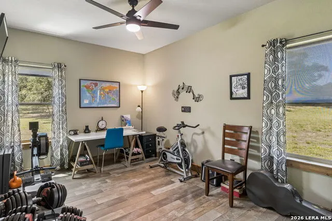
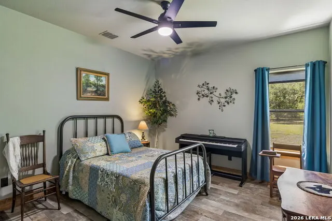
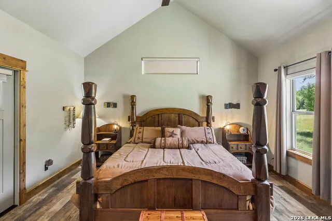
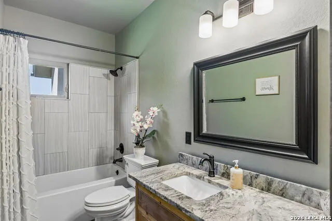
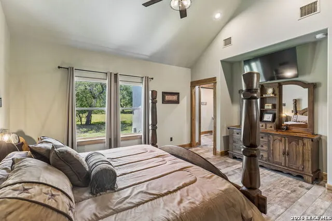
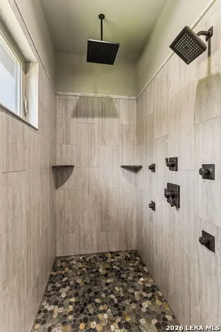
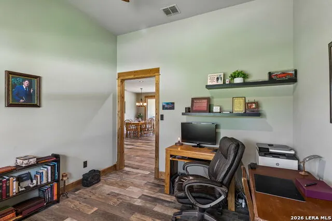
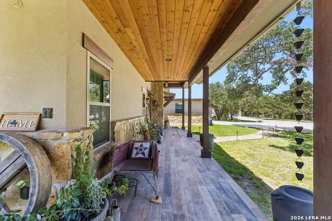
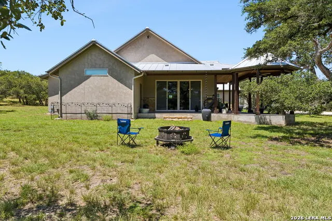
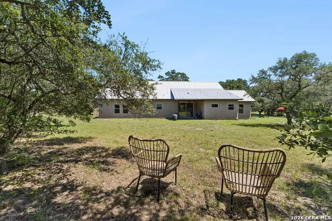
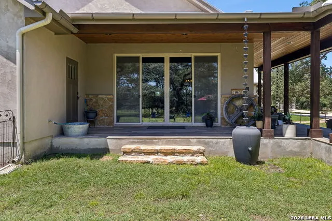
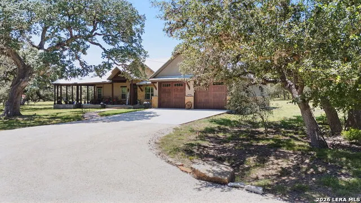
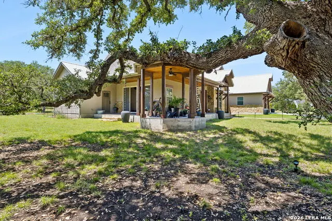
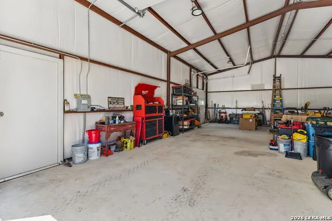
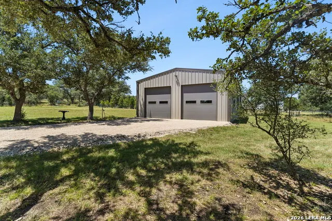
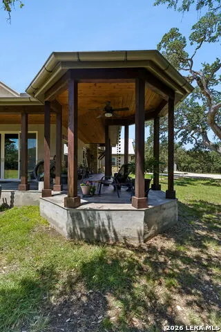
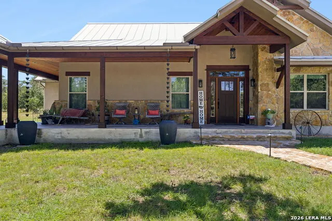
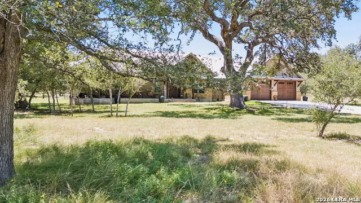
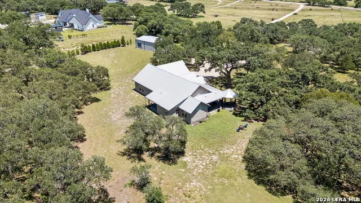
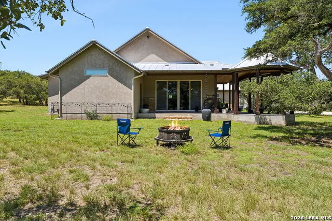
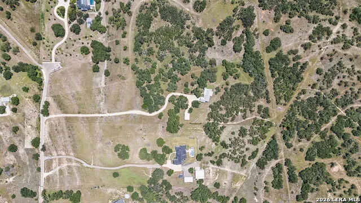
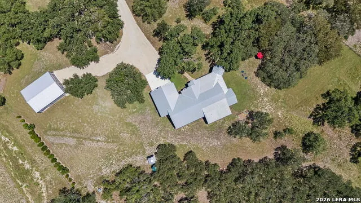
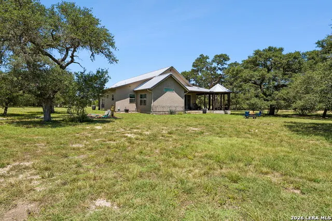
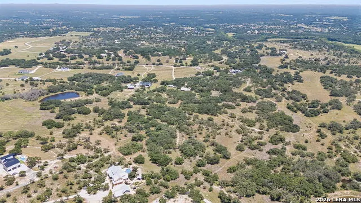
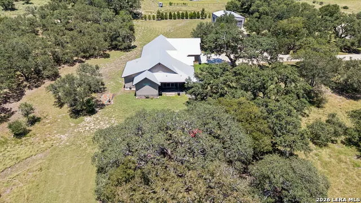
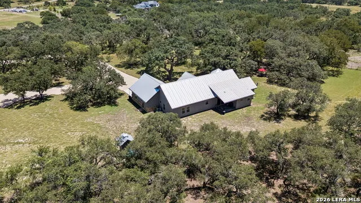
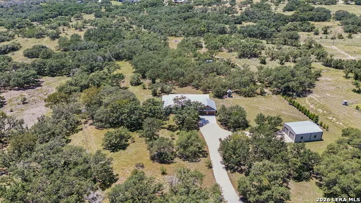
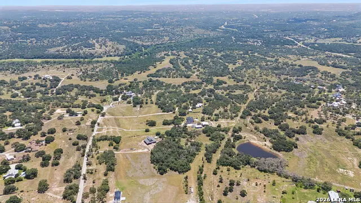
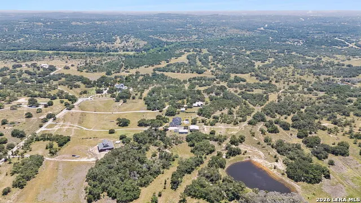
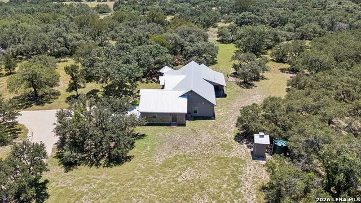
Tucked away on **11.01 private acres** just outside Boerne, 70 Richter Road offers something increasingly difficult to find in the area: meaningful acreage, exceptional privacy, and a custom Hill Country home without the feel of a typical acreage subdivision. **Privacy is one of the property's defining features.** Richter Road is a **dead-end country road with no through traffic**, creating a quiet setting removed from the constant traffic and activity found along many rural roads surrounding Boerne. The property is further buffered by neighboring tracts that are **equal to or larger in acreage**, helping preserve the sense of space and separation from surrounding homes. Established privacy trees along the northern property line add another natural screen, while the home's placement among mature native trees creates a setting that feels secluded from the moment you arrive. Several magnificent **200- to 300-year-old live oaks** anchor the landscape and give the property a character that simply cannot be recreated. The combination of mature trees, larger neighboring tracts, limited traffic, and thoughtful placement of the improvements gives 70 Richter Road the feeling of a much larger Hill Country property while still offering the convenience of being only minutes from Boerne. At the heart of the property is a **2,312-square-foot custom Hill Country Craftsman home** featuring **3 bedrooms, 2 bathrooms, and a dedicated office**. Exposed timber-frame trusses, handcrafted wood trim, custom cabinetry, granite countertops, cathedral ceilings, and porcelain wood-look tile bring warmth and craftsmanship throughout the home. Outdoor living is equally impressive, with more than **640 square feet of covered porches** and a built-in gazebo providing a natural gathering place beneath the property's mature oak canopy. The home was designed for both beauty and longevity with native stone and stucco construction, a **24-gauge standing seam metal roof**, decorative rainwater collection, landscape lighting, spray foam insulation, and a Bryant Evolution HVAC system with Connex controls. For those needing room for equipment, hobbies, a car collection, or additional workspace, the property includes a **1,200-square-foot metal workshop** along with an oversized **737-square-foot garage**. A **380-foot-deep private well with additional water storage** serves the property, and a chip-seal asphalt driveway provides a finished approach to the home. Located within **Boerne ISD**, 70 Richter Road provides an appealing balance: the privacy and breathing room of a Hill Country ranch, the craftsmanship of a thoughtfully built custom home, and convenient access to Boerne. For buyers searching for a **private Boerne acreage property, Hill Country estate, or custom home on 10+ acres**, 70 Richter Road is a rare opportunity to own a property where privacy, mature trees, quality improvements, and location come together.
| Elementary School | Middle School | High School |
|---|---|---|
| Boerne Elementary School | Boerne Middle N | Boerne High School |
| Price History | |
|---|---|
| 9/4/2026 | Listed $1,400,000 |
General Features
| Living Area | 2312 |
|---|---|
| Construction | Pre-Owned |
| Heating | Central |
| Cooling | One Central |
| Bathrooms | 2 |
| Subdivision | Heritage Hills |
| Builder | Jarred |
| Class | Single Residential |
| Type | Single Family Detached |
| Style | One Story,Craftsman |
| Roof | Metal |
| HOA Mandatory | None |
| Status | New |
| Attached Garage | No |
| Neighborhood Amenities | None |
| Home Faces | East |
| Area | 3100 |
| Year Built | 2023 |
| High School | Boerne |
| School District | Boerne |
| Proposed Terms | Conventional,Cash |
| Elementary School | Boerne |
| Middle School | Boerne Middle N |
| Legal Description | A10183 Survey 569 J Garcia 11.01 |
| Potential Short Sale | No |
| Taxes | 18253.67 |
Interior Features
| Kitchen Length | 14 |
|---|---|
| Kitchen Width | 14 |
| Total Bedrooms | 3 |
| Full Baths | 2 |
| Interior Features | One Living Area,Study/Library,Shop,Open Floor Plan,Laundry Main Level |
| Stories | 1 |
| Flooring | Ceramic Tile |
| Living Room Width | 18 |
| Heating Fuel | Electric,Propane Owned |
| Bedroom2 Width | 10 |
| Bedroom3 Length | 11 |
| Bedroom3 Width | 14 |
| Living Room Length | 20 |
| WINDOW COVERINGS | Some Remain |
Exterior Features
| Exterior | Stone/Rock,Stucco |
|---|---|
| Foundation | Slab |
| Pool (Y/N) | No |
| Exterior Features | Covered Patio,Gazebo |
| Pool | None |
| Lot Size | 11.01 |
| Water/Sewer | Private Well,Septic |
| Lot Description | 5 - 14 Acres,Ag Exempt,Wooded |
| Inclusions | Ceiling Fans,Washer Connection,Dishwasher |
| Lot Improvements | Asphalt,County Road |
| Garage Parking | Two Car Garage |
Amenities
- Foreclosure
- Views
- Short Sale
- New Construction
- Adult 55+
- Lease To Own
- No HOA Fees
- Furnished
- Primary On Main
- Air Conditioning
- Seller Finance
- Green
- Fixer Upper
- Horse
- Golf
- Fireplace
- Deck
- Garage
- Basement
- Pool
Property vs Single Family Average in 78006
Price
Taxes
Year Built
In The Neighborhood
Views
Universal City
$ 295,000
- Type
- Single Family
- Size
- 1,548 SqFt
- Rooms
- 3 Beds + 2 Baths
Select Properties 210-695-8800
Reduced
Universal City
$ 254,900
- Type
- Single Family
- Size
- 2,397 SqFt
- Rooms
- 3 Beds + 2.5 Baths
Real Estate Amigo 210-367-1259
Open House
Universal City
$ 258,000
- Type
- Single Family
- Size
- 1,945 SqFt
- Rooms
- 4 Beds + 2.5 Baths
Opendoor Brokerage, LLC 480-462-5392
Reduced
Universal City
$ 259,000
- Type
- Single Family
- Size
- 1,801 SqFt
- Rooms
- 3 Beds + 2 Baths
Riverbend Realty Group, LLC 832-392-8654
Reduced
Universal City
$ 295,000
- Type
- Single Family
- Size
- 1,609 SqFt
- Rooms
- 3 Beds + 2 Baths
Texas Edge Realty 210-863-9886
Reduced
Universal City
$ 294,000
- Type
- Single Family
- Size
- 2,302 SqFt
- Rooms
- 4 Beds + 2.5 Baths
Hall American Realty 210-540-9585
 Information provided courtesy of LERA MLS. IDX information is provided exclusively for consumers' personal, non-commercial use and may not be used for any purpose other than to identify prospective properties consumers may be interested in purchasing. Information is believed to be accurate but not guaranteed. Provided courtesy of LERA MLS. Copyright 2026 LERA MLS, All Rights Reserved. Data last updated September 13, 2026 7:15 PM UTC
