
Seller Financing
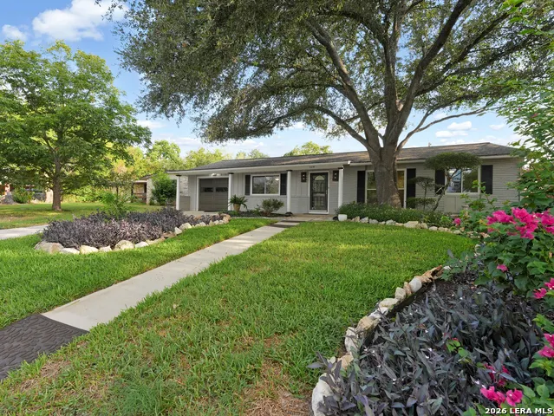
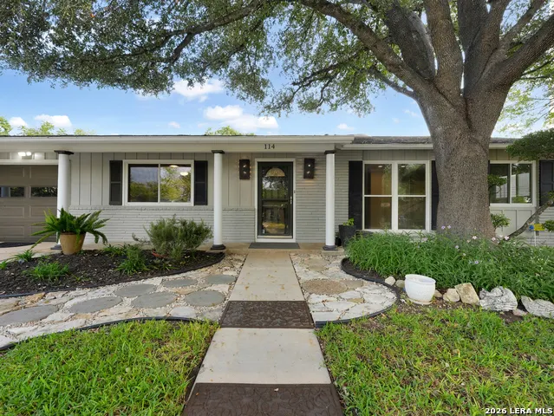
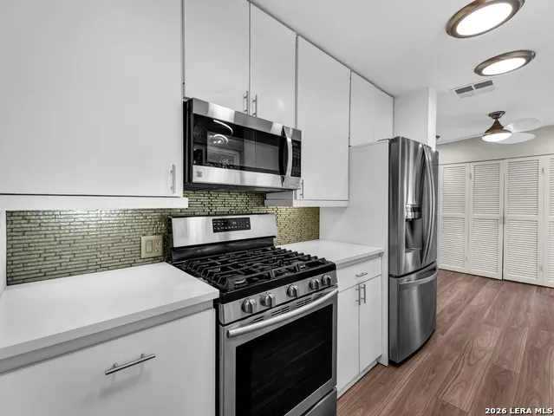
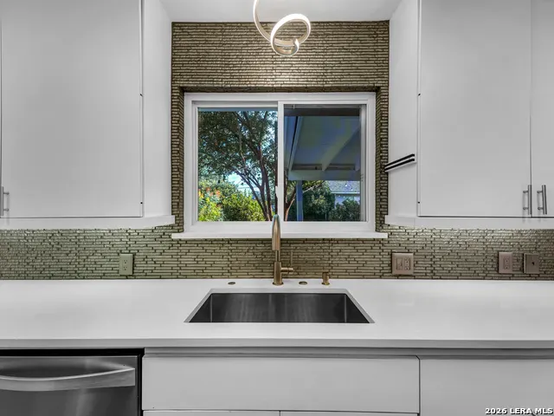
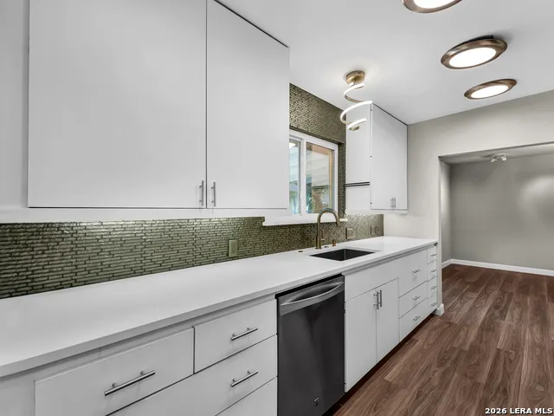
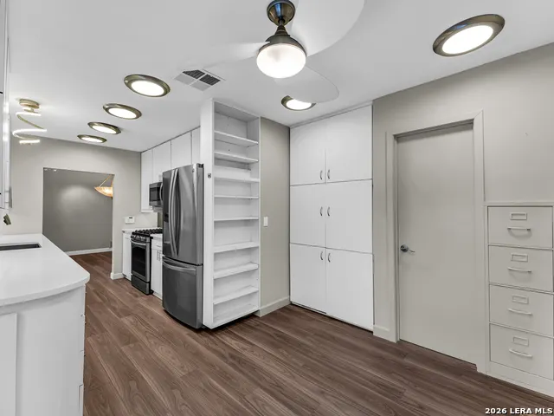
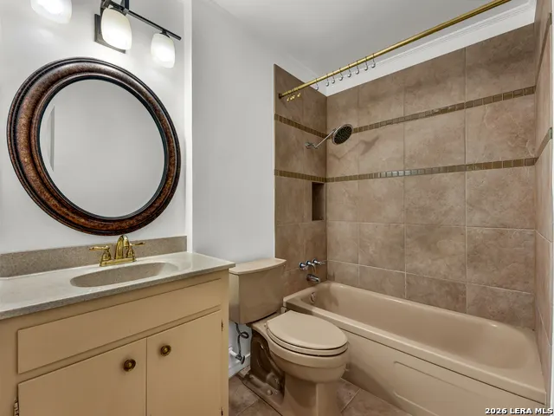
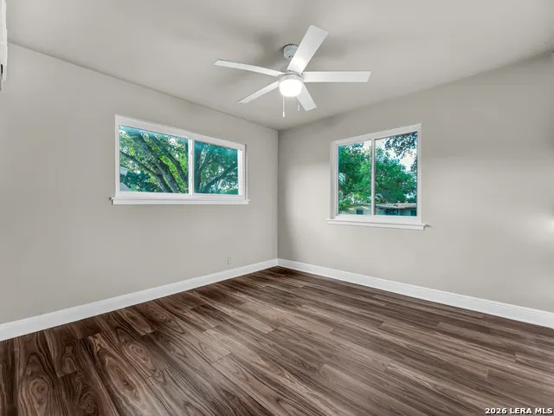
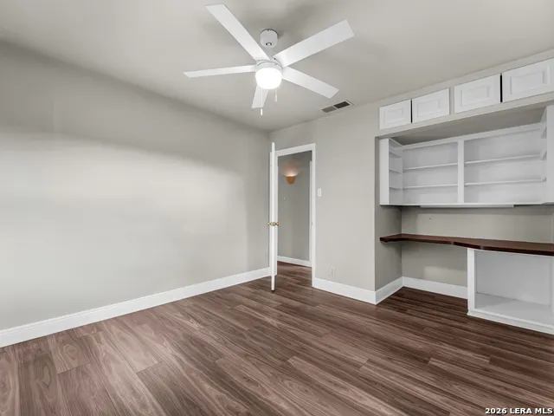
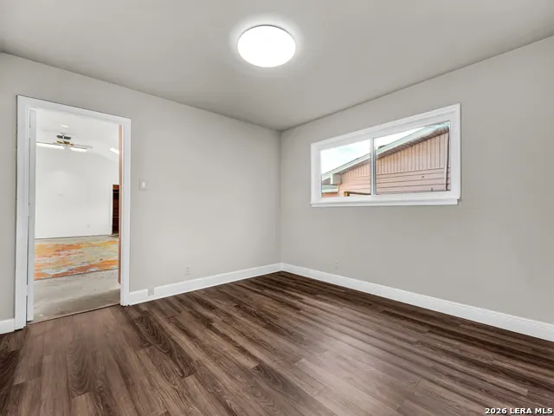
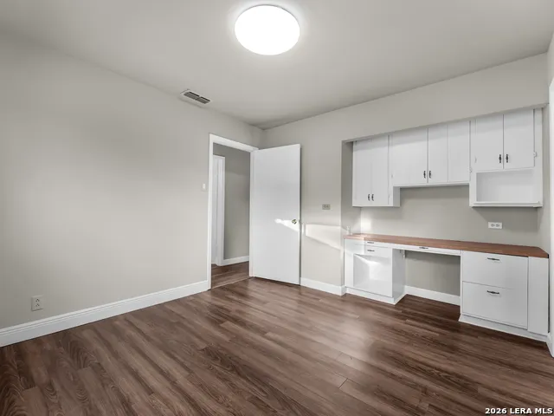
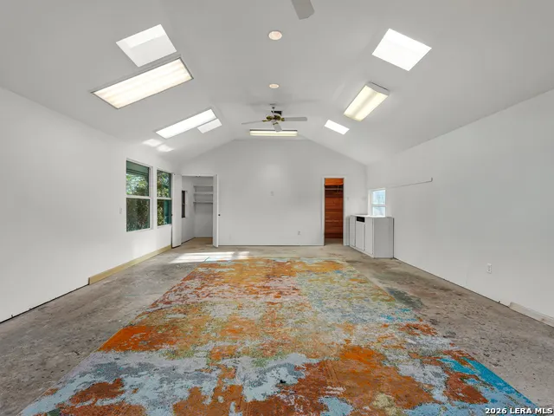
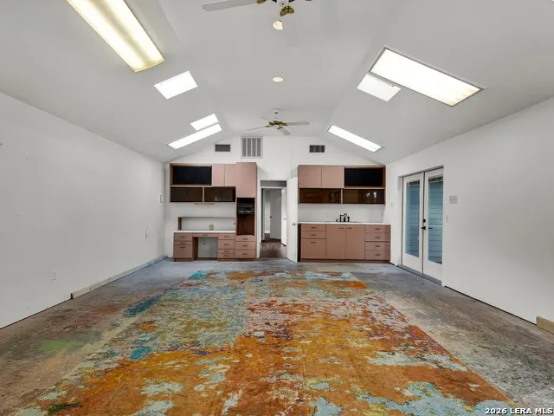
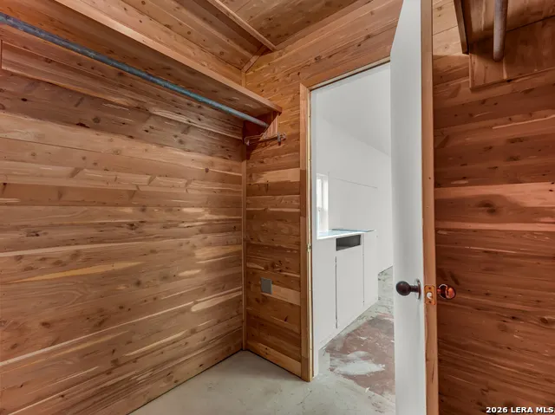
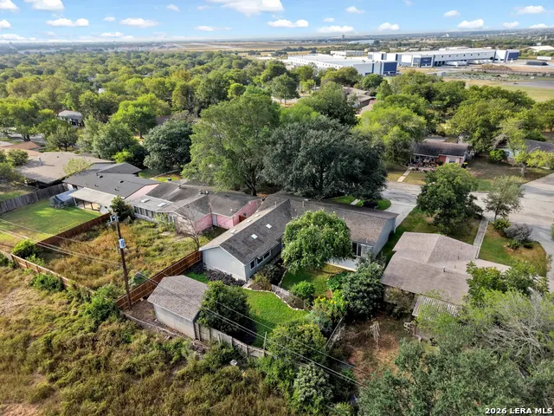
Address
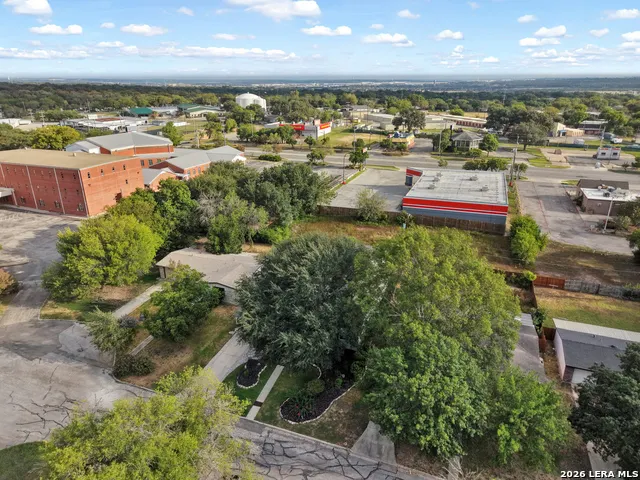
114 Parkview Drive, Universal City, TX
Price
$ 249,000
Property Attributes
- MLS#2016243
- TypeSingle Family
- Listing Status Active
- CountyBEXAR
- CityUniversal City
- Area1600
- NeighborhoodParkview Estates
- Zip78148
- StyleOne Story
- Year Built1964
- Taxes$ 2
- Price$ 249,000
- Bedrooms3
- Full Bathrooms2
- Half Bathrooms0
- Sqr Footage1822
- Lot Size0.1939 Acres
Data Source:
LERA MLS
Property Description
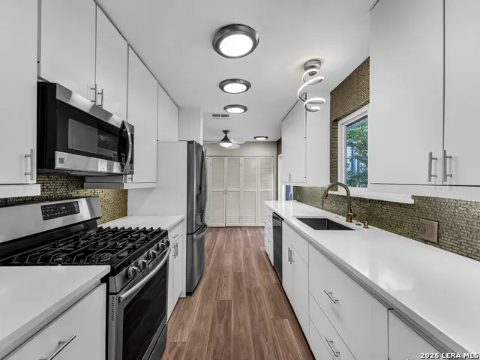
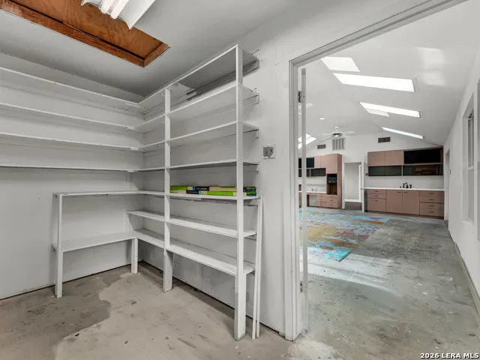
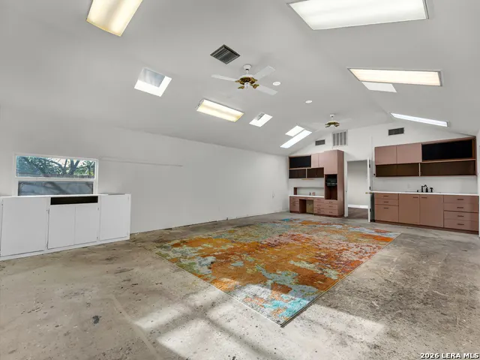
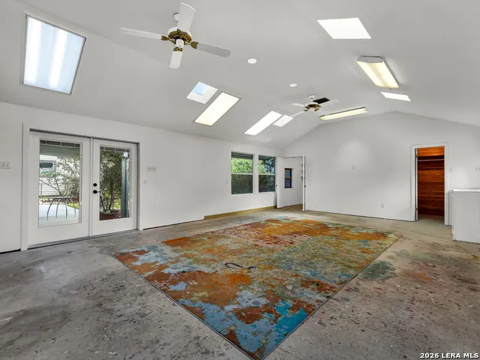
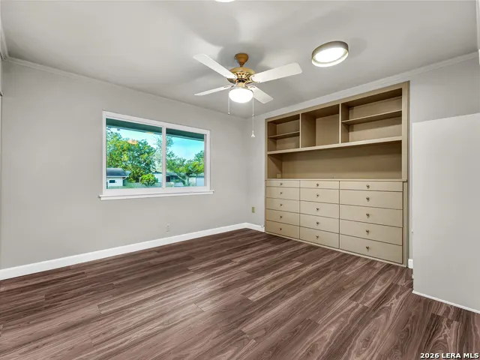
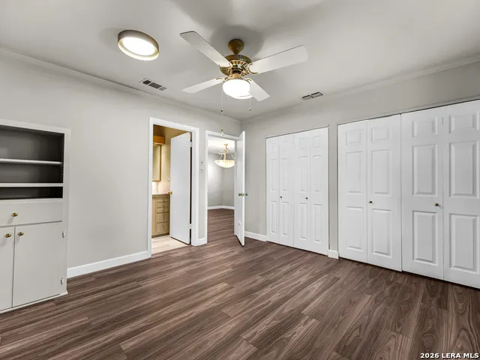
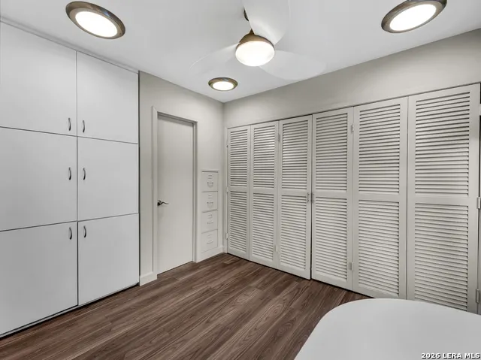
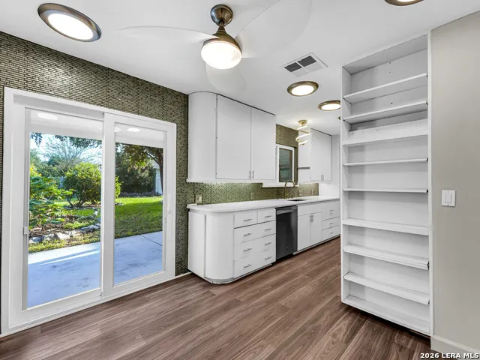
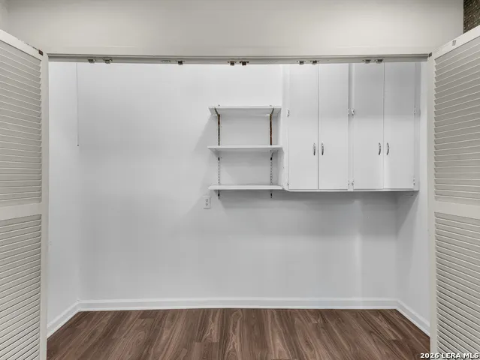
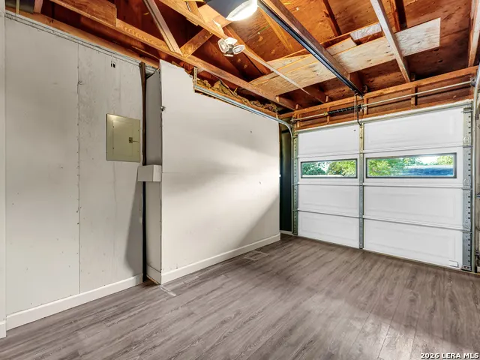
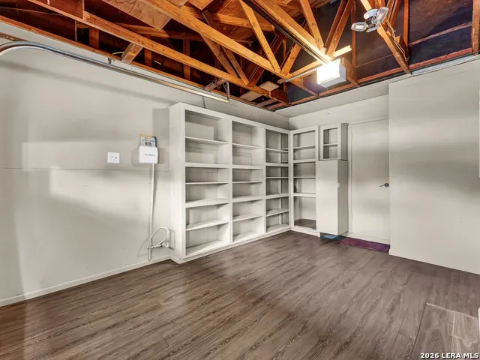
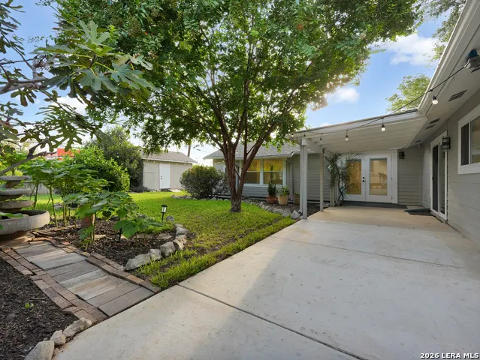
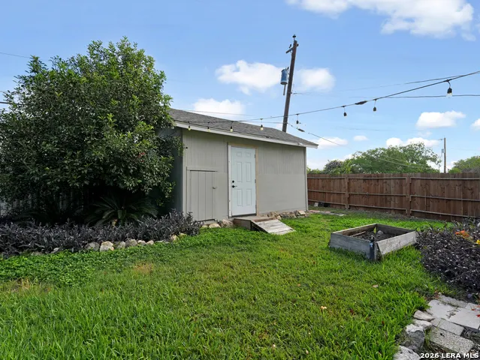
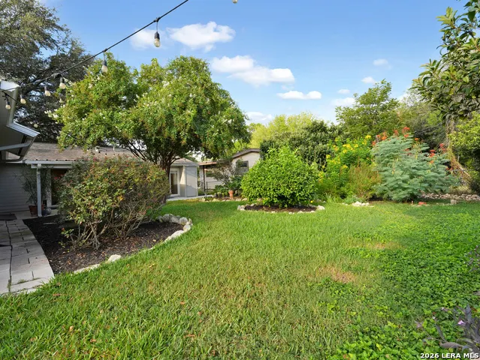
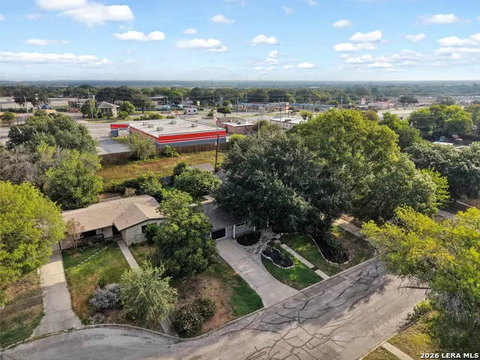
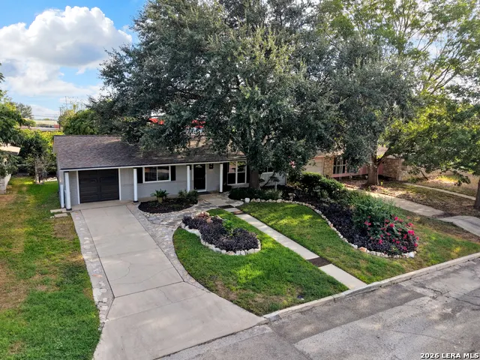
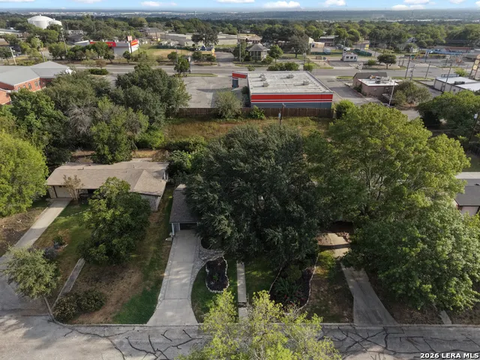
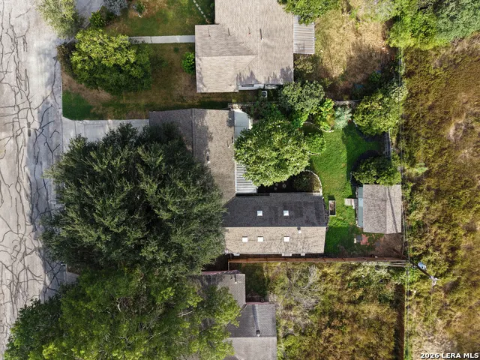
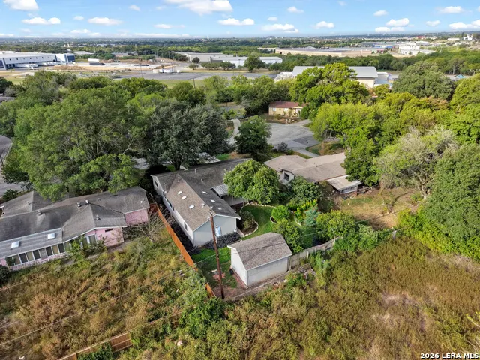
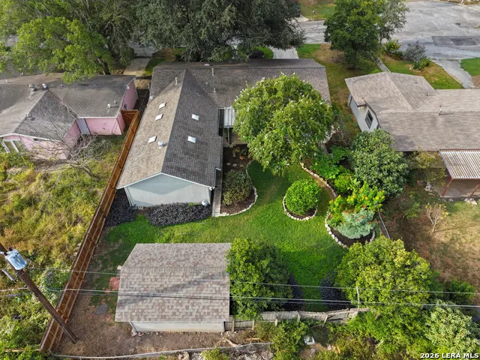
Welcome to this beautiful, well-maintained home in a prime location! * **Functional Kitchen:** Thoughtfully designed layout offering abundant cabinet and counter space for effortless meal preparation. * **Outdoor Oasis:** Beautifully landscaped backyard complete with mature fruit trees and a permitted 15x12 large storage shed. * **Spacious Versatile Studio:** Exceptional 28.3 x 18.3 studio featuring a dedicated 6' x 20' storage room, cedar closet, sink, custom cabinetry, and its own separate A/C system. Feeling like exploring a high-value strategy for the large studio, which already benefits from its own dedicated AC unit. Located at the rear of the property, this space is ideally positioned for conversion into an independent rental unit. By adding a full bathroom, you can transform it into a functional income-generating space that provides both privacy for tenants and strong rental returns.
| Elementary School | Middle School | High School |
|---|---|---|
| Rose Garden Elementary School | Laura Ingalls Wilder Middle School | Samuel Clemens High School |
| Price History | |
|---|---|
| 9/13/2026 | Listed $249,000 |
General Features
| Living Area | 1822 |
|---|---|
| Construction | Pre-Owned |
| Heating | Central |
| Cooling | Two Central |
| Bathrooms | 2 |
| Subdivision | PARKVIEW ESTATES |
| Builder | Unknown |
| Class | Single Residential |
| Type | Single Family Detached |
| Style | One Story |
| Roof | Composition |
| HOA Mandatory | None |
| Miscellaneous | As-Is |
| Status | New |
| Attached Garage | No |
| Neighborhood Amenities | None |
| Area | 1600 |
| Year Built | 1964 |
| High School | Samuel Clemens |
| School District | Schertz-Cibolo-Universal City ISD |
| Proposed Terms | Conventional,FHA,VA,1st Seller Carry,Cash |
| Elementary School | Rose Garden |
| Middle School | Laura Ingalls Wilder |
| Legal Description | Cb 5053C Blk 1 Lot 22 |
| Potential Short Sale | No |
| Taxes | 2.35 |
Interior Features
| Kitchen Length | 11 |
|---|---|
| Kitchen Width | 4 |
| Total Bedrooms | 3 |
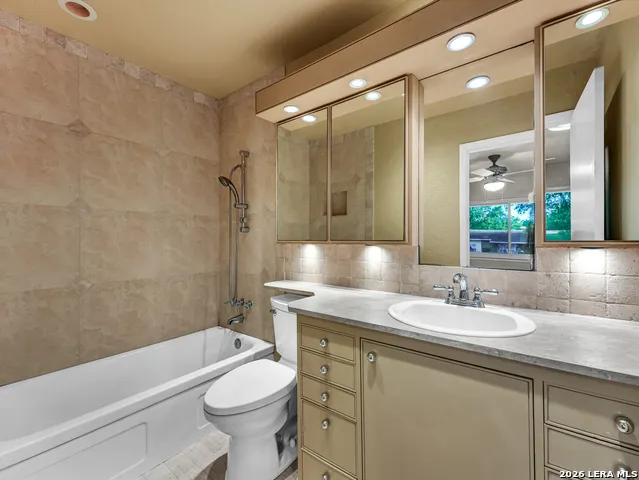
| Full Baths | 2 |
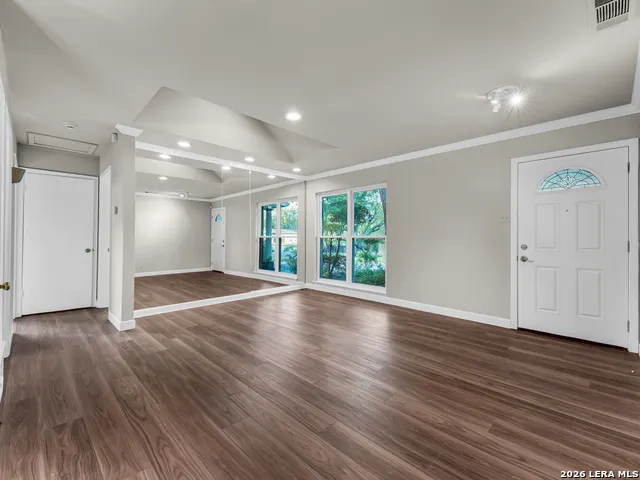
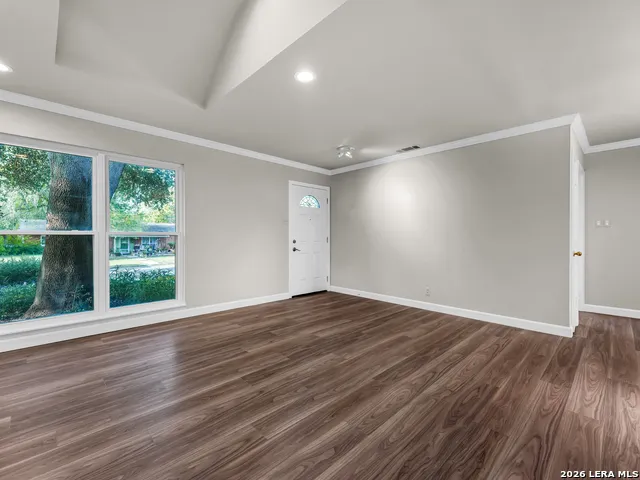
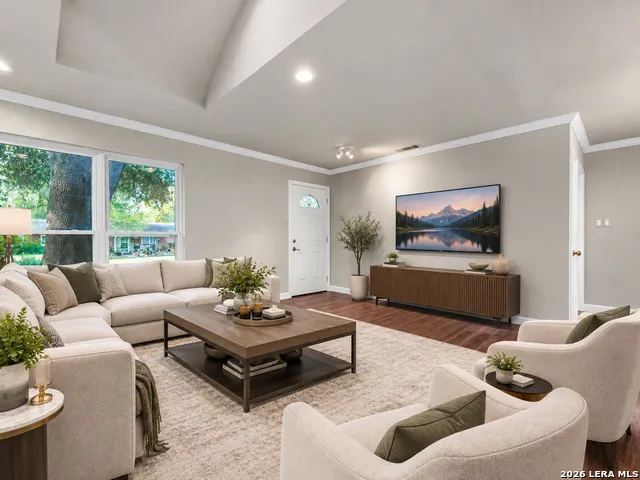
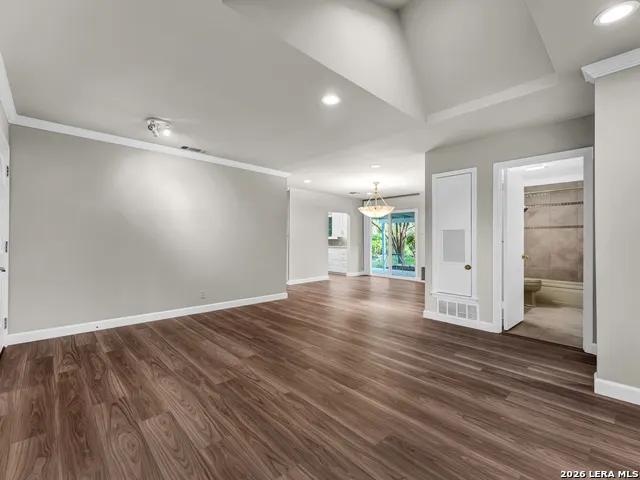
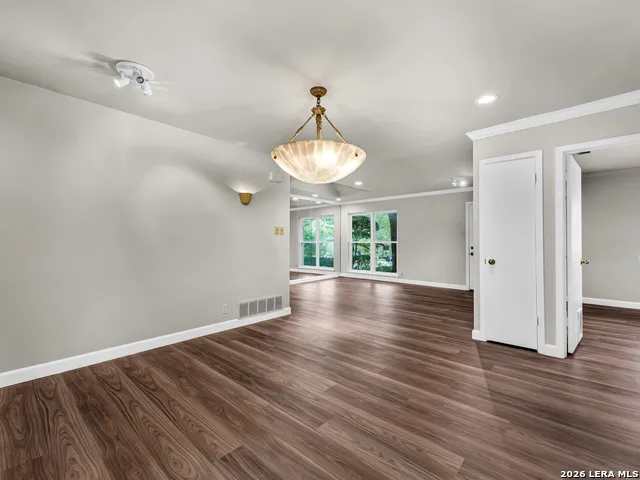
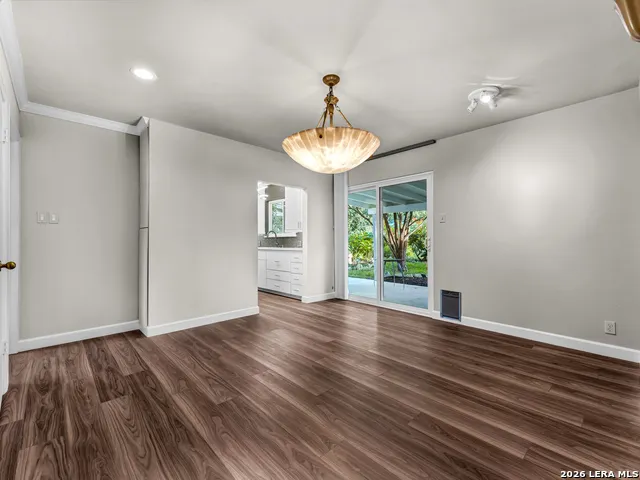
| Interior Features | One Living Area,Liv/Din Combo,Eat-In Kitchen,Two Eating Areas,Game Room,Laundry in Kitchen |
| Stories | 1 |
| Dining Room Length | 12 |
| Dining Room Width | 11 |
| Breakfast Room Length | 9 |
| Breakfast Room Width | 8 |
| Flooring | Vinyl |
| Living Room Width | 10 |
| Heating Fuel | Natural Gas |
| Bedroom2 Width | 10 |
| Bedroom3 Length | 10 |
| Bedroom3 Width | 10 |
| Family Room Length | 28 |
| Living Room Length | 15 |
| WINDOW COVERINGS | Some Remain |
Exterior Features
| Exterior | Siding |
|---|---|
| Foundation | Slab |
| Pool (Y/N) | No |
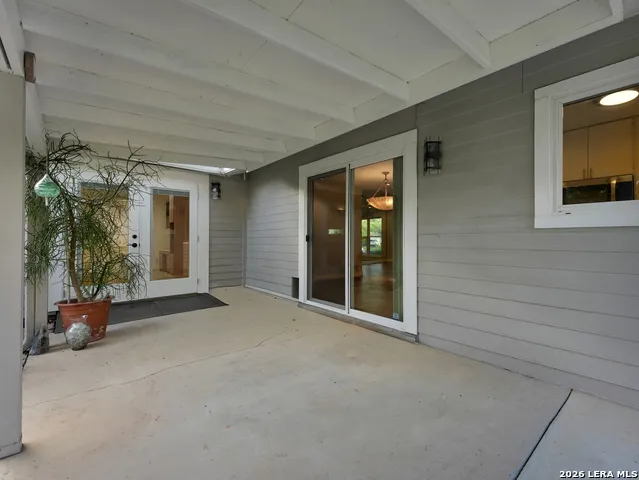
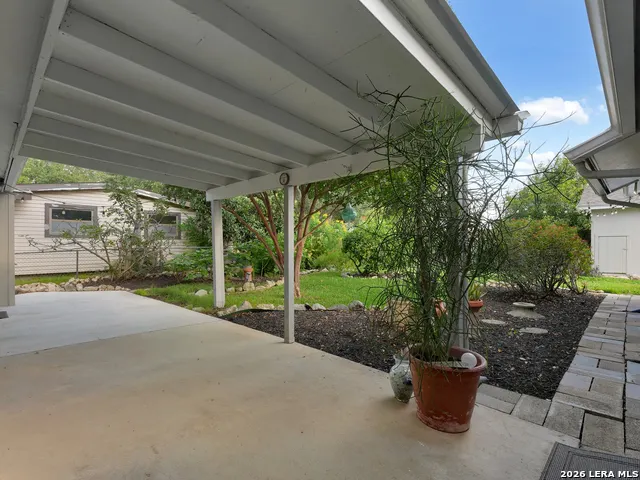
| Exterior Features | Covered Patio,Sprinkler System,Has Gutters,Mature Trees |
| Pool | None |
| Lot Size | 0.1939 |
| Water/Sewer | City |
| Inclusions | Ceiling Fans,Chandelier,Washer Connection,Dryer Connection,Microwave Oven,Stove/Range,Gas Cooking,Refrigerator,Disposal,Dishwasher,Smoke Alarm,Gas Water Heater,Garage Door Opener,Plumb for Water Soft |
| Garage Parking | One Car Garage |
Amenities
- Foreclosure
- Views
- Short Sale
- New Construction
- Adult 55+
- Lease To Own
- No HOA Fees
- Furnished
- Primary On Main
- Air Conditioning
- Seller Finance
- Green
- Fixer Upper
- Horse
- Golf
- Fireplace
- Deck
- Garage
- Basement
- Pool
Property vs Single Family Average in 78148
Price
Year Built
In The Neighborhood
Just Listed
Seguin
$ 289,500
- Type
- Single Family
- Size
- 2,080 SqFt
- Rooms
- 3 Beds + 2 Baths
Sharon Peters 512-757-4249
Views
Poth
$ 385,000
- Type
- Single Family
- Size
- 1,695 SqFt
- Rooms
- 4 Beds + 2.5 Baths
TKO Listings, LLC 210-355-0349
Reduced
New Braunfels
$ 375,000
- Type
- Single Family
- Size
- 1,394 SqFt
- Rooms
- 3 Beds + 2 Baths
Keller Williams Laredo 956-797-7670
Reduced
New Braunfels
$ 269,999
- Type
- Single Family
- Size
- 1,434 SqFt
- Rooms
- 3 Beds + 2 Baths
Redfin Corporation 210-899-5499
Waterfront
Seguin
$ 1,695,000
- Type
- Single Family
- Size
- 6,953 SqFt
- Rooms
- 5 Beds + 4.5 Baths
Phyllis Browning Company 210-824-7878
 Information provided courtesy of LERA MLS. IDX information is provided exclusively for consumers' personal, non-commercial use and may not be used for any purpose other than to identify prospective properties consumers may be interested in purchasing. Information is believed to be accurate but not guaranteed. Provided courtesy of LERA MLS. Copyright 2026 LERA MLS, All Rights Reserved. Data last updated September 13, 2026 7:15 PM UTC
